4 Beds
3 Baths
3,576 sqft
$550,000
6715 Snowy Range Drive, Colorado Springs CO, 80923
Price per sqft$153.80
Built in1999
Property size3,576 sqft
Property typeResidential
Bought with Joshua Bernhard, 8Z Real Estate LLC and Listed by Skip Johnson, The Platinum Group Listing Contact: 719-536-4444
Overview
Sold
Listed Apr 11, 2026
Updated Aug 13
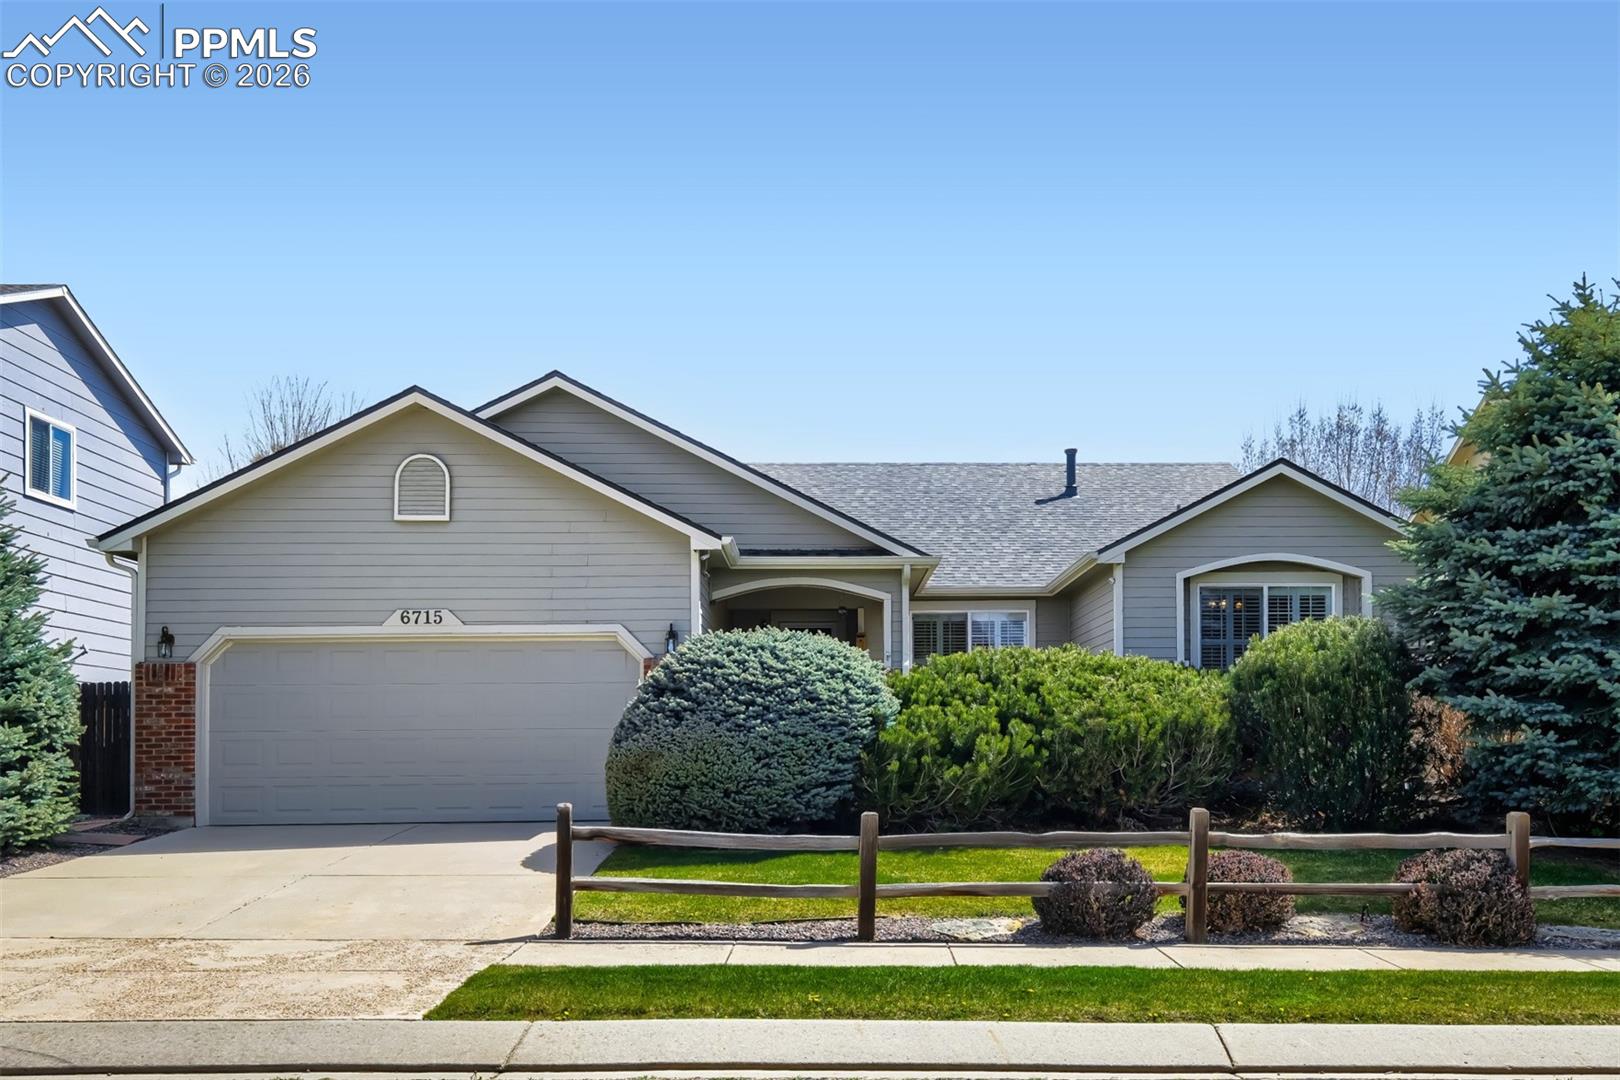
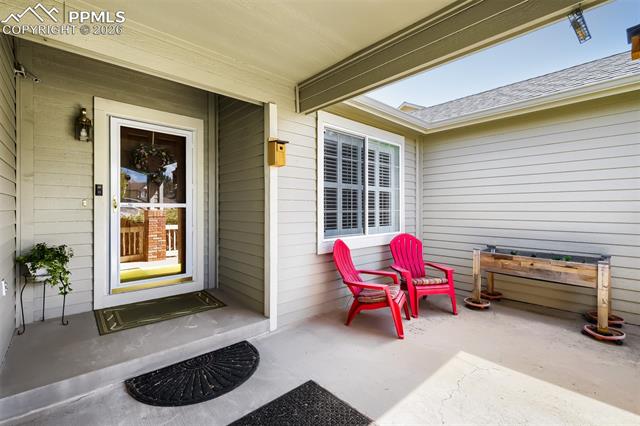
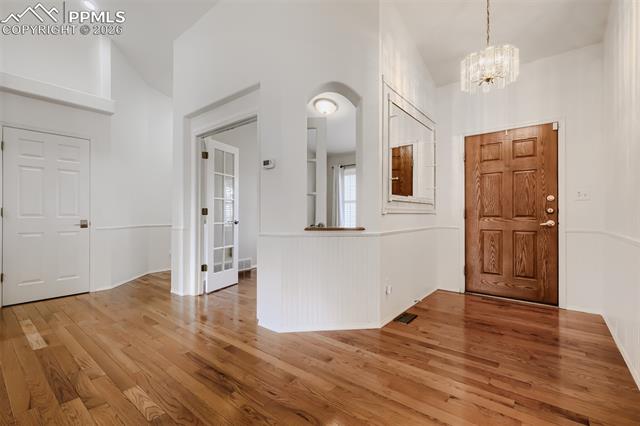
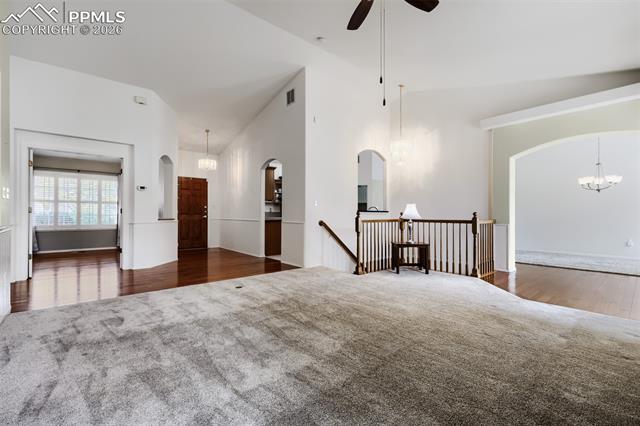
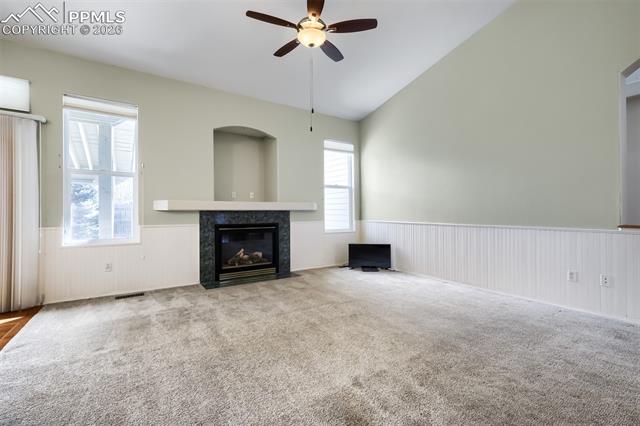
This beautifully maintained main-level ranch offers comfort, functionality, and thoughtful upgrades throughout. The exterior includes brick accents, a covered front porch with gate access and mature landscaping. Inside, the vaulted great room features wainscoting, a ceiling fan, a natural gas fireplace and an entertainment niche. The space opens to a covered patio and a well-kept backyard with privacy fencing, a large concrete patio, mature trees, rock landscaping, a storage shed, and an automatic sprinkler system. Two built-in wall safes are located on the main level. The formal dining room has wood flooring and a vaulted ceiling. The kitchen offers quartz countertops, a breakfast bar, crown-molded cabinetry with some glass-front doors, a walk-in pantry, tile flooring, recessed lighting, & stainless-steel appliances including a double oven, microwave, dishwasher, refrigerator, and freezer. A mudroom and laundry room with washer and dryer included lead to the garage. The main level also includes an office with French doors and wood flooring; a secondary bedroom with engineered wood flooring, plantation shutters, and a ceiling fan; and a full bath with quartz countertops, tile flooring, and a tiled tub surround. The primary suite features vaulted ceilings, engineered wood flooring, a walk-in closet, and a five-piece bath with quartz countertops, a soaking tub, double vanity, and a large shower with glass-block detail. An infrared sauna is included. The fully finished basement offers a spacious rec/family room with recessed lighting, bullnose corners, pre-wiring for speakers, and carpeting. A versatile area with engineered flooring is ideal for a future wet bar. The basement includes a large bedroom with walk-in closet, fourth bedroom, and an additional unfinished storage room with a freezer. Mechanical features include a humidifier, central air, and a newer furnace and AC. A refrigerator/freezer also stays. Pride of ownership shows throughout this well-kept home.
Additional information
- MLS® ID
- 1168536
Interior Features
- Bedrooms
- 4
- Bathrooms
- 3
- Fireplace
- Yes
- Cooling
- Yes
- Heating
- Yes
- Basement
- Yes
Exterior Features
- Lot Size
- 0.17 Acres
Other Property Details
- Taxes
- $1,643
- Tax Frequency
- Annually

Bought with Joshua Bernhard, 8Z Real Estate LLC and Listed by Skip Johnson, The Platinum Group Listing Contact: 719-536-4444
The real estate listing information and related content displayed on this site is provided exclusively for consumers’ personal, non-commercial use and may not be used for any purpose other than to identify prospective properties consumers may be interested in purchasing. This information and related content is deemed reliable but is not guaranteed accurate by the Pikes Peak REALTOR® Services Corp d/b/a elevateMLS.
Data Last Updated: 8/13/2026
©2026 Pikes Peak REALTOR® Services Corp, All rights reserved.
