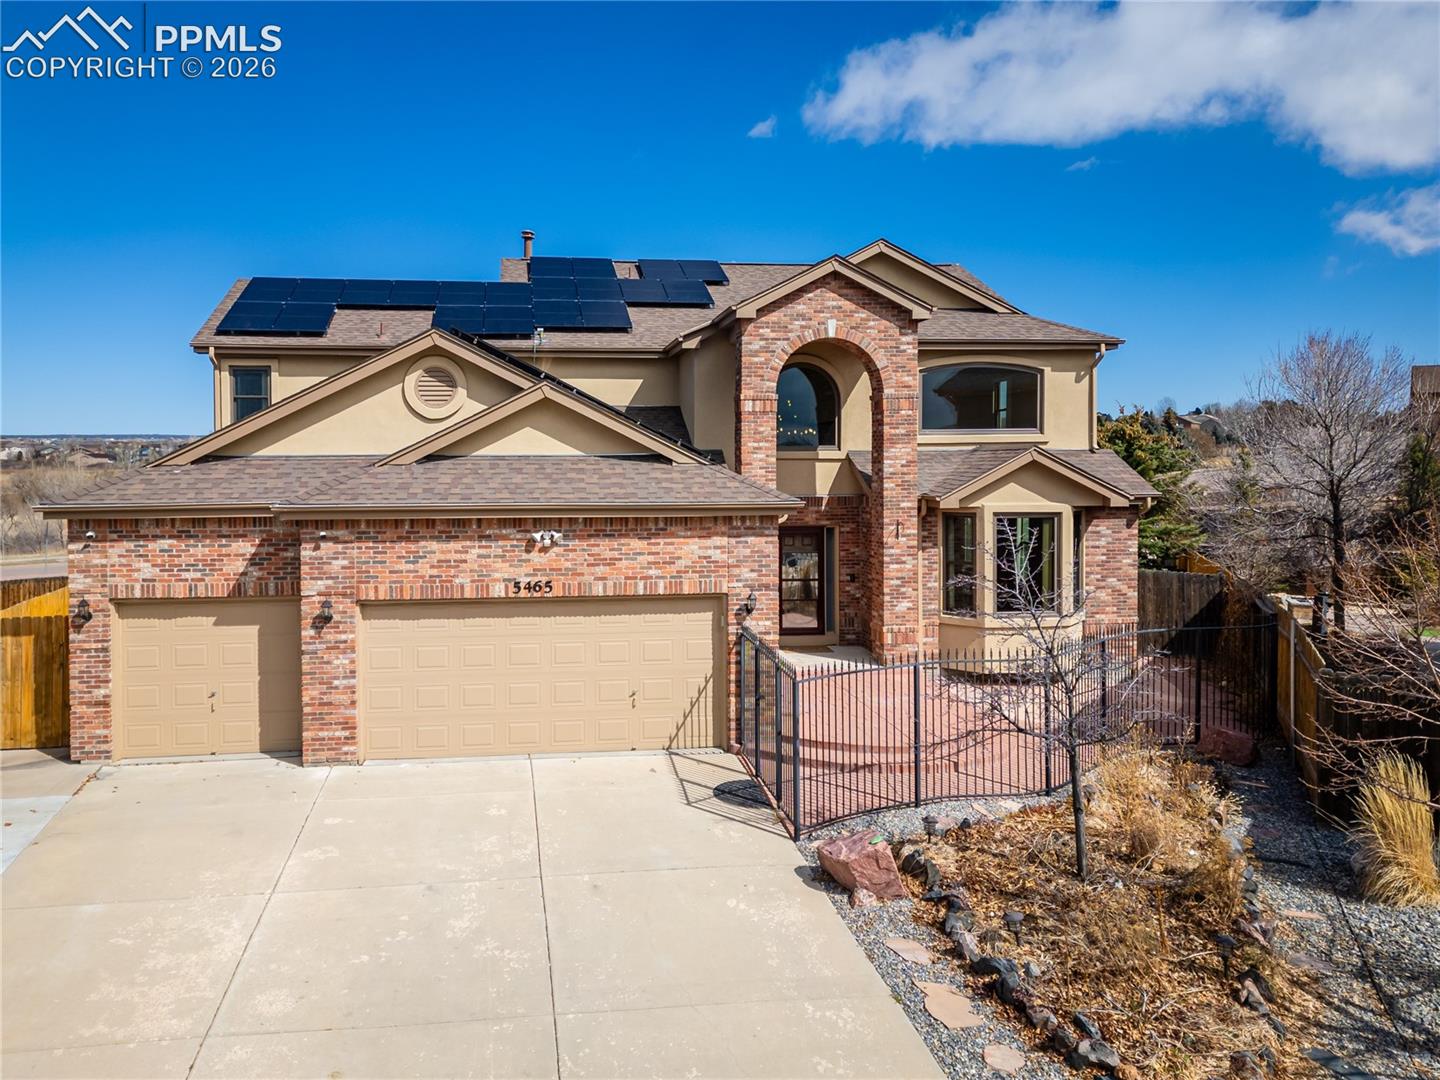
Two-story brick-and-stucco home with rooftop solar panels, a two-car garage, and a fenced front courtyard.
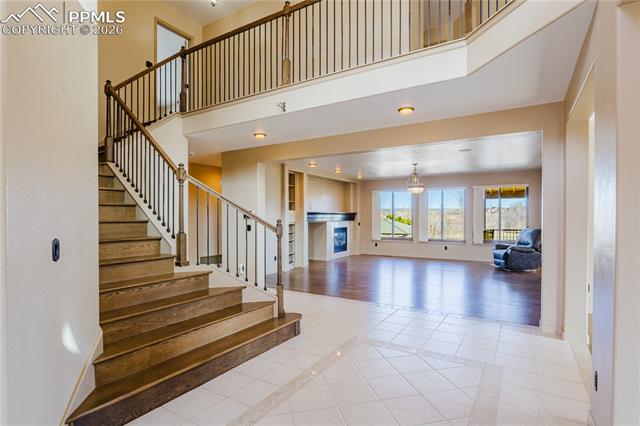
Foyer with a broad staircase opening onto a bright living room with large windows.
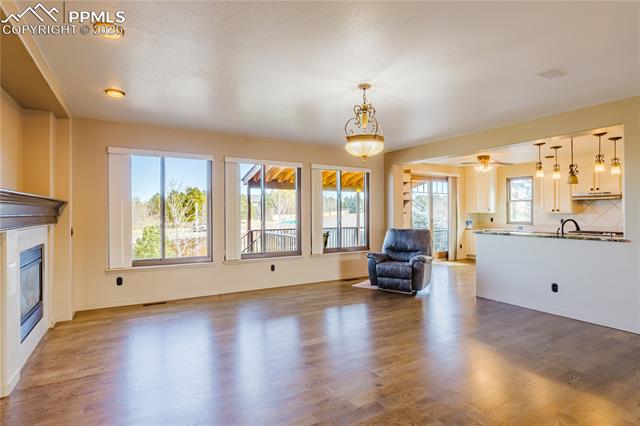
Open living area with wood floors, fireplace, large windows, and an adjoining kitchen.
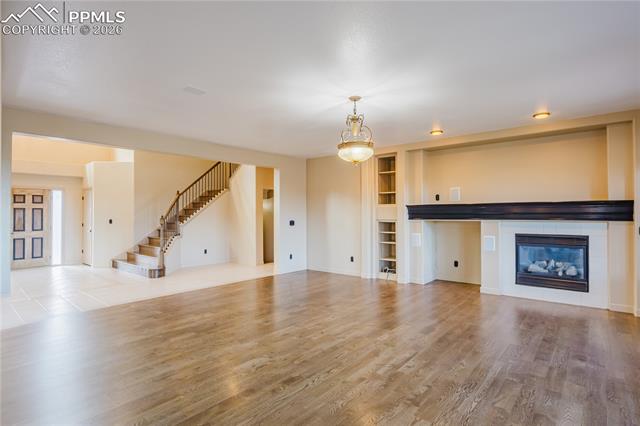
Vacant living room with wood-look flooring, a staircase, and a fireplace with a dark mantel.
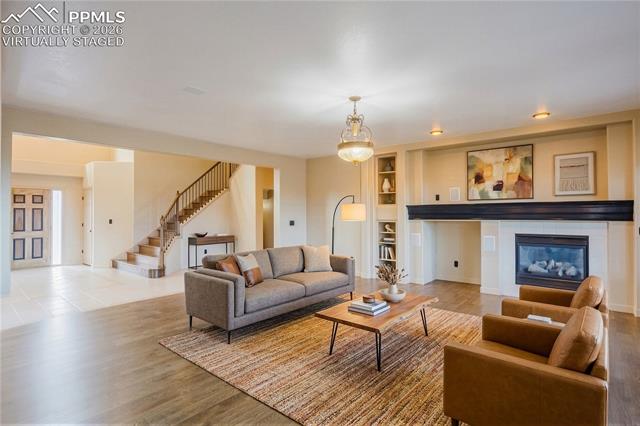
Virtually staged living room with a fireplace, gray sofa, brown armchairs, and staircase.
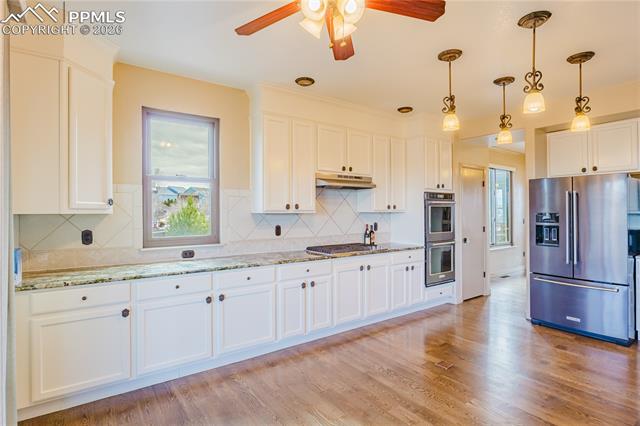
Kitchen with white cabinetry, stainless steel appliances, pendant lights, and hardwood flooring.
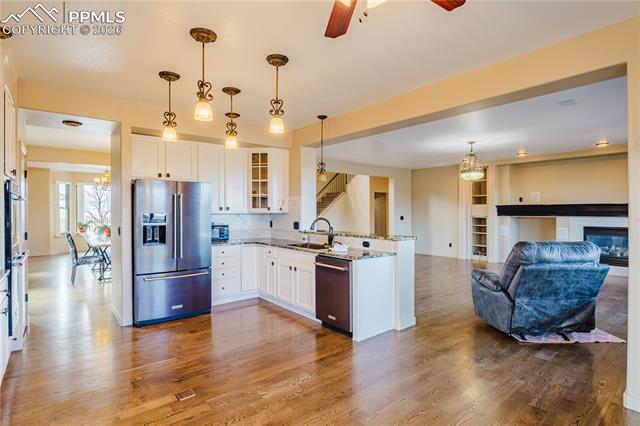
Open kitchen and living room with a white island, hardwood floors, and a blue leather sofa.
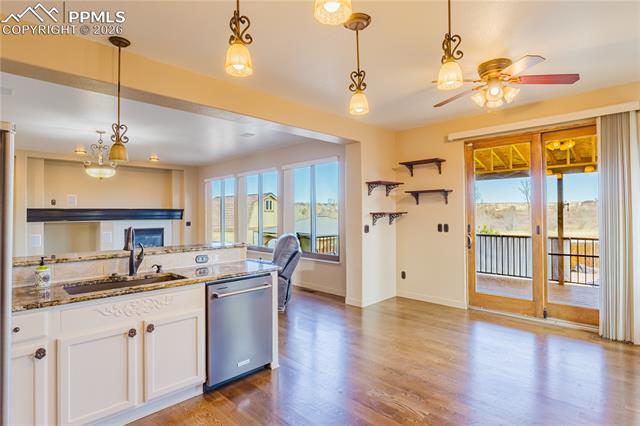
Kitchen with white cabinetry and granite counters, opening to a balcony through sliding glass doors.
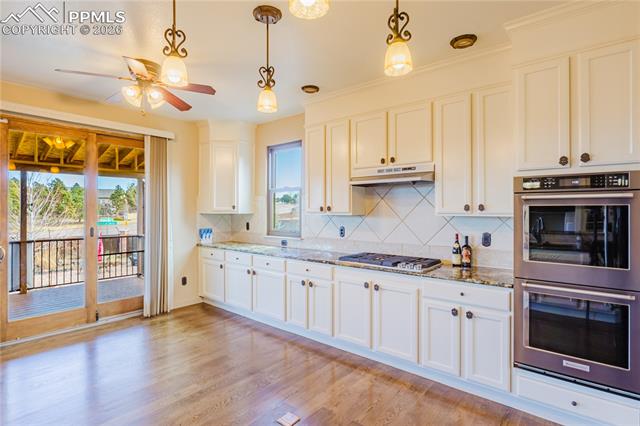
White kitchen with double wall ovens, gas cooktop, and sliding doors to a covered deck.
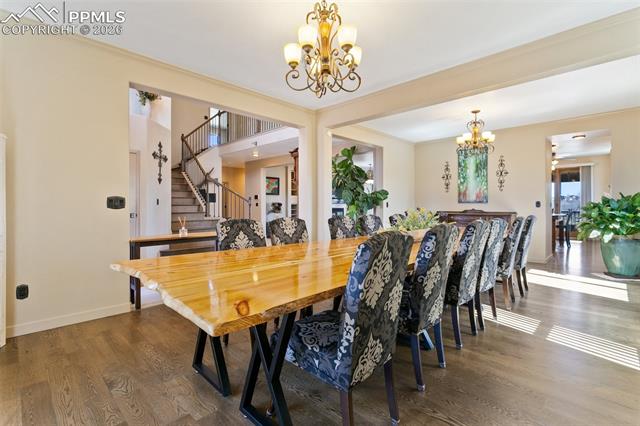
Dining room with a glossy wood table, patterned chairs, and an open staircase.
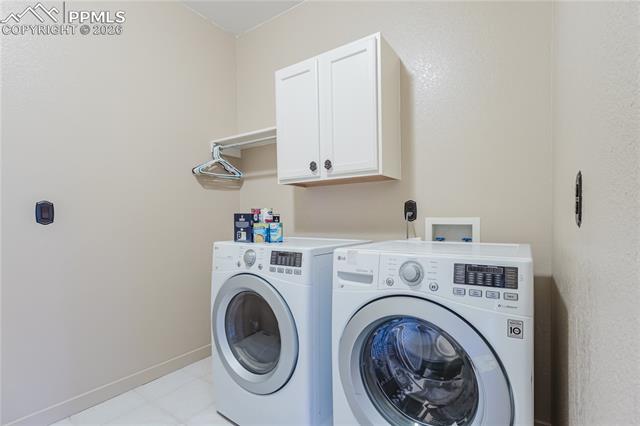
Laundry room with two front-loading machines, a wall cabinet, and a hanging rod.
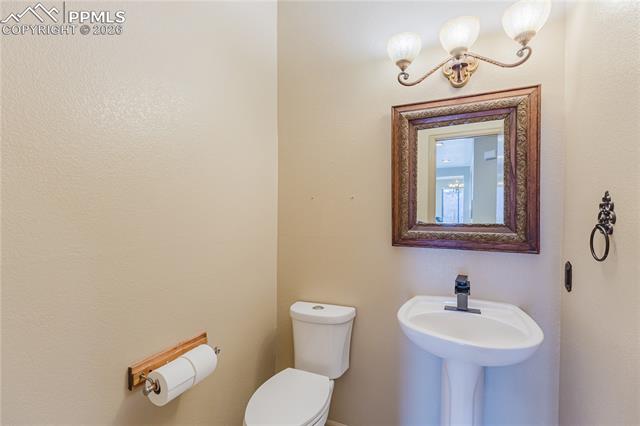
Bathroom with a pedestal sink, toilet, ornate framed mirror, and three-light fixture.
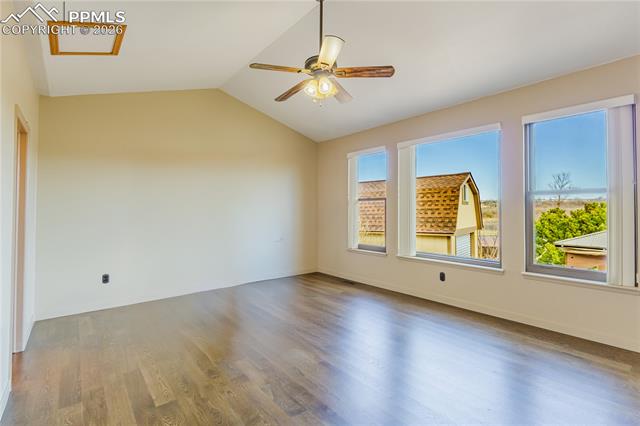
Vacant bedroom with wood-look flooring, a ceiling fan, and three windows overlooking neighboring homes.
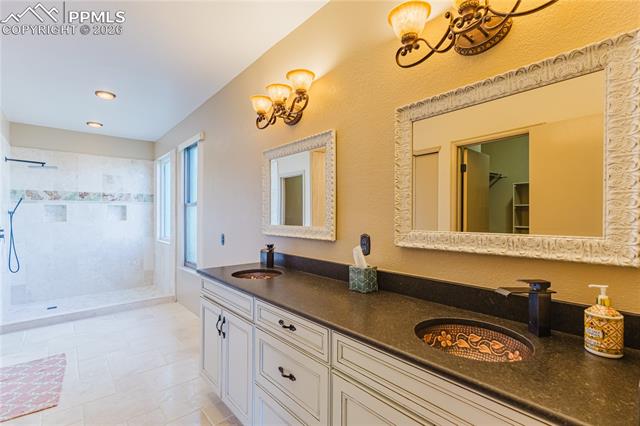
Bathroom with a dark double vanity, ornate mirrors, and a tiled walk-in shower.
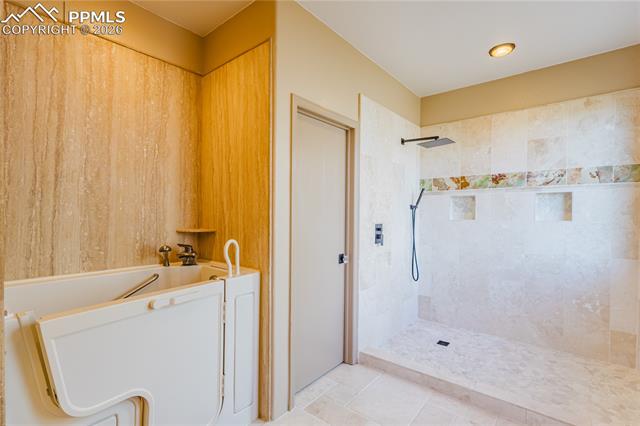
Bathroom with a walk-in tub beside a spacious tiled shower with built-in niches.
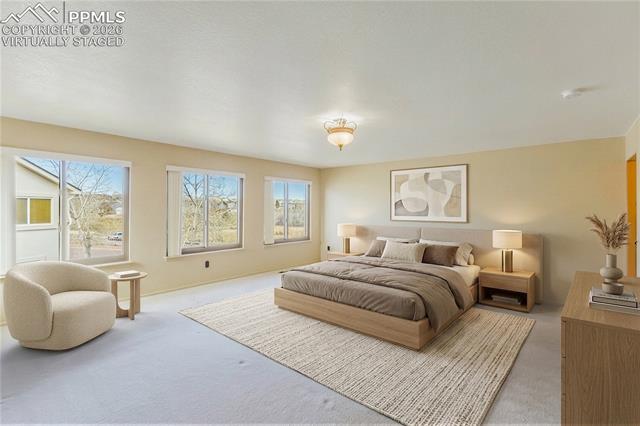
Bedroom with a king-size bed, large rug, rounded accent chair, and three windows.
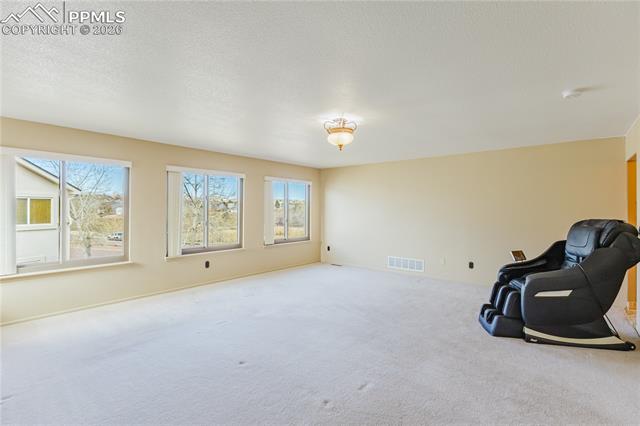
Living room with three windows, pale carpeting, and a black reclining chair.
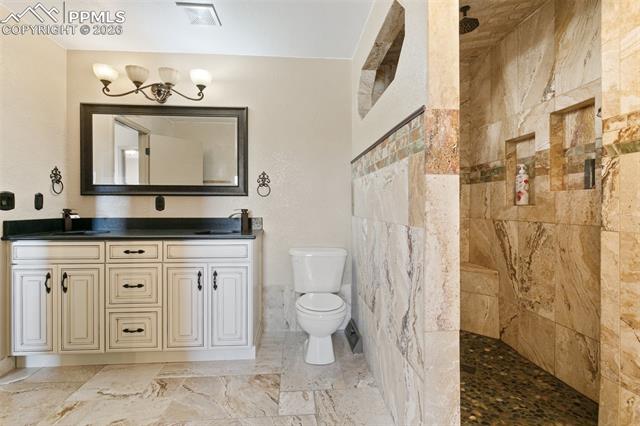
Bathroom with a white vanity and marble-patterned walk-in shower featuring a decorative tile band.
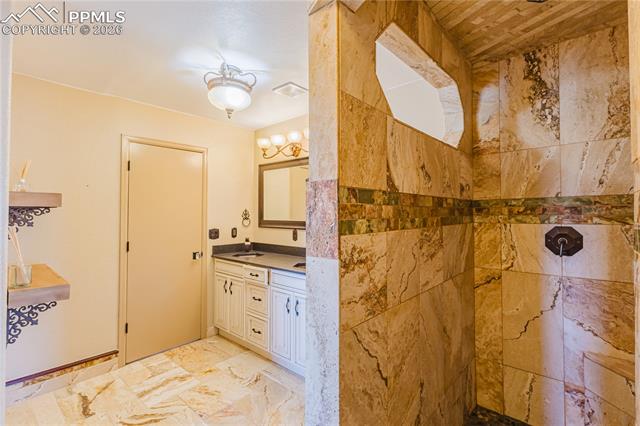
Bathroom with a cream vanity and a tan stone-tiled walk-in shower.
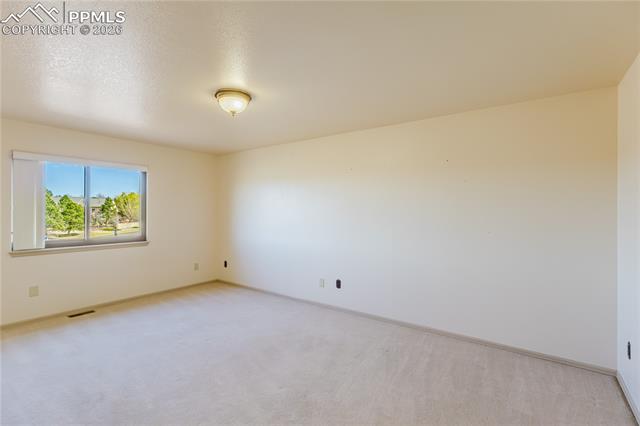
Empty carpeted room with a window overlooking trees and neighboring homes.
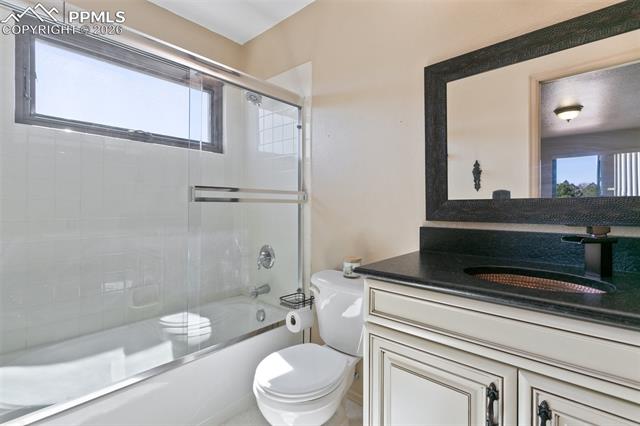
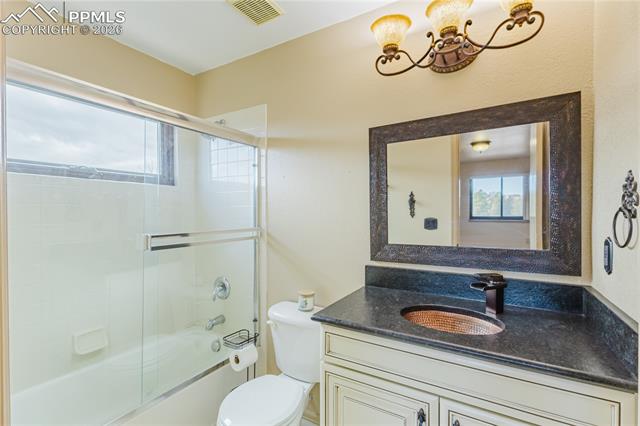
Bathroom with a glass-enclosed tub and white vanity topped with a dark counter.
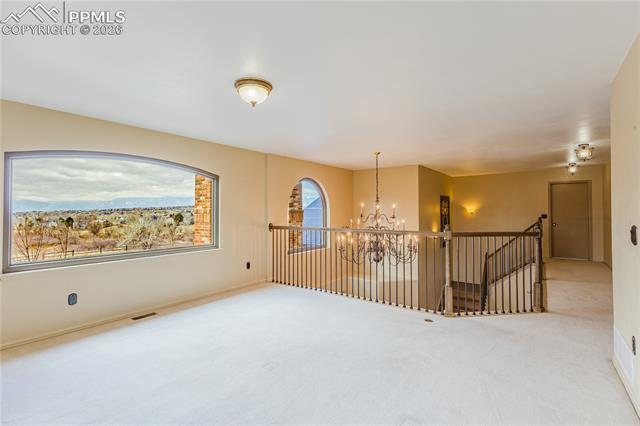
Unfurnished upstairs landing with a metal stair railing, chandelier, and arched windows overlooking mountains.
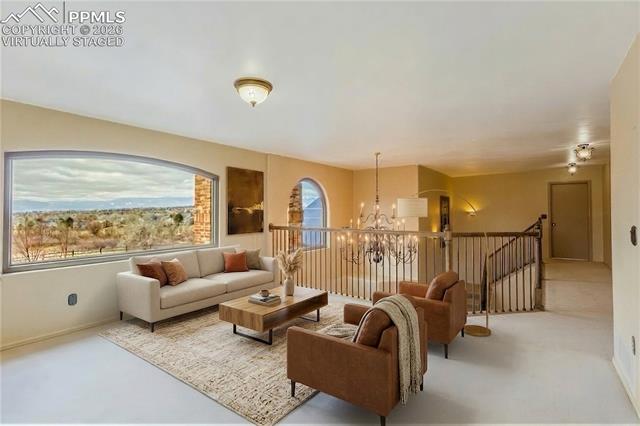
Virtually staged living area with a large picture window, sofa, armchairs, and a railing overlooking the lower level.
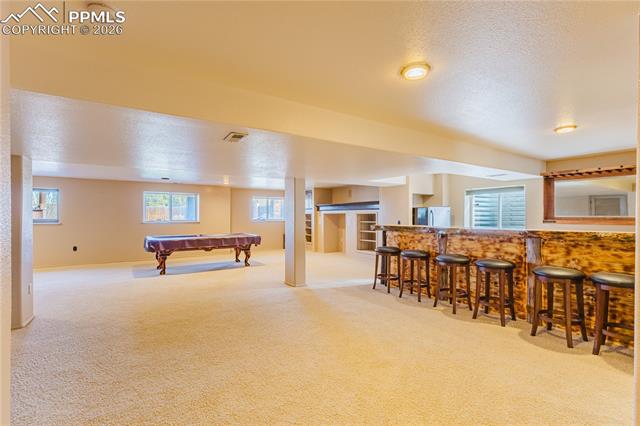
Finished basement recreation room with a pool table and a stone-front bar lined with stools.
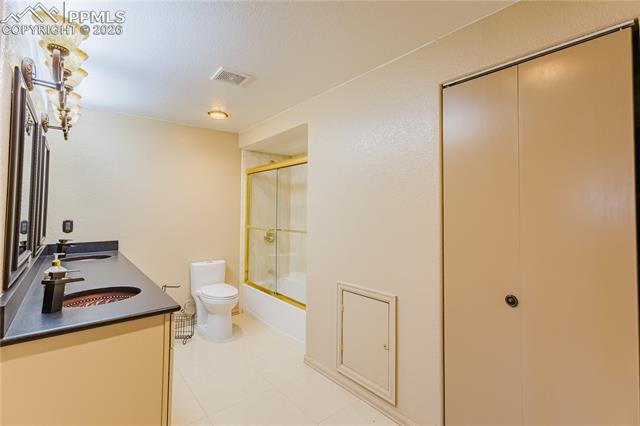
Bathroom with a dark vanity, oval sink, toilet, and tub behind a glass enclosure.
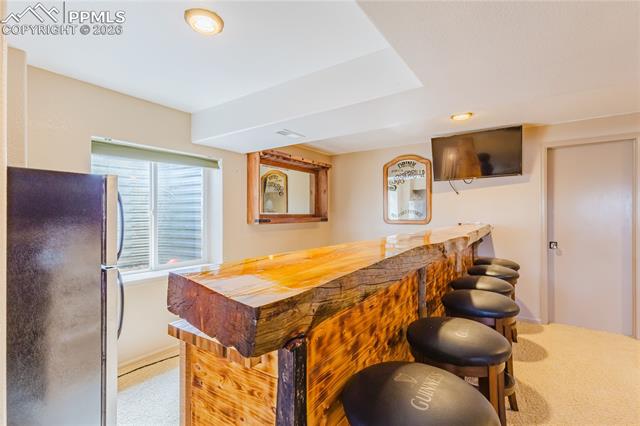
Rustic wood bar with stools, refrigerator, and wall-mounted television.
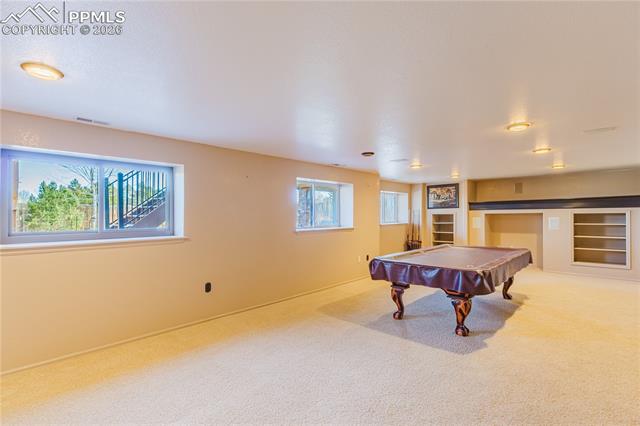
Basement recreation room with a pool table, carpet, and built-in shelving.
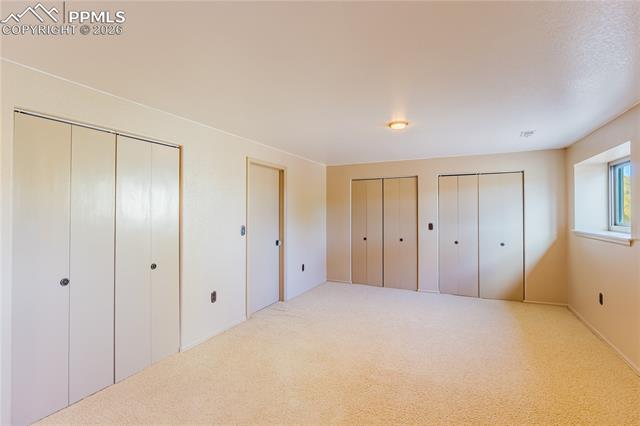
Empty carpeted bedroom with multiple built-in closets and a window.
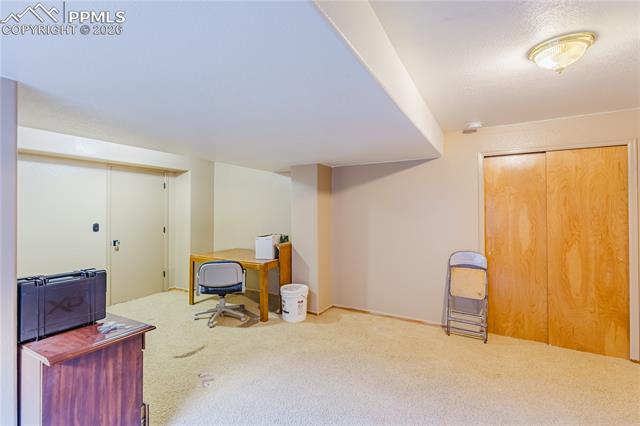
Carpeted basement room with a small desk, wooden closet doors, and a folding chair.
Bathroom with a glass-enclosed tub and shower beside a dark vanity and large framed mirror.
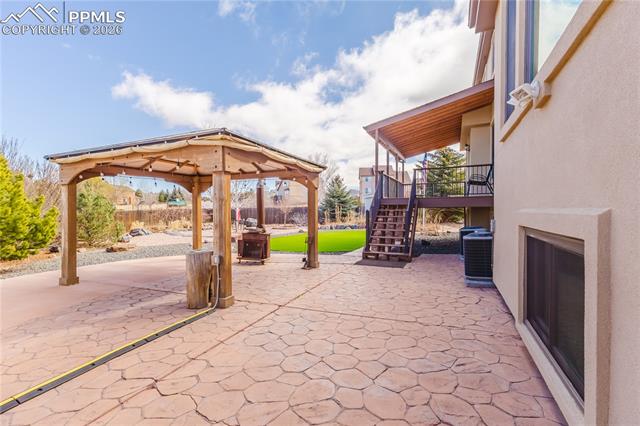
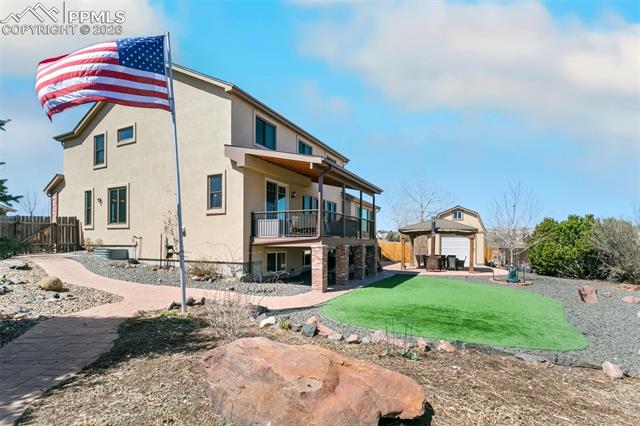
Stone patio with a wooden pergola, green lawn, and stairs to an elevated deck.
Home backyard with a raised deck, artificial-turf putting green, gazebo, and American flag.
VIEW PHOTOS
Listed by Carol Games, Western Mountain Real Estate Listing Contact: 719-539-1900
$895,000

5465 War Paint Place

5 Beds 5 Baths 5,924 Sq.Ft. 0.29 Acres

Description

This stunning 5-bedroom, 5-bathroom residence offers an expansive 5,924SF fully finished of thoughtfully designed living space, situated at the end of a quiet cul-de-sac. Recent updates of bathrooms, solid wood floors, NEW Andersen windows, tile floors, granite, paint inside and out, new stucco, solar panels, AC, back TREX deck and zeroscaping. You will immediately feel the quality! Incredible living area with FP, ideal place for a large family & great entertaining! Tastefully updated kitchen, with sleek range hood, generous breakfast nook, SS appliances and seamless access to OUTDOORS, expansive lower covered patio area, a pergola w/wood stove!. The main floor features a very large dining room, a serene primary suite complete with a custom, 5pc bath, perfect in-law suite! The laundry room and powder room complete the main level living space. A second primary suite upstairs offers its own private retreat with a spacious walk-in closet and spa-like bathroom. Two additional bedrooms and a full bath, a large loft area provides flexible space w/ a view, ideal for a home office, sitting area, playroom, or creative studio. Downstairs, the finished basement transforms into an entertainer's dream with a custom-built bar, (Plumbing readily avail.) and plenty of room to host family and friend gatherings! The 5th BR has also been used for a great office!! Step outside to your own private oasis, featuring lush, low-maintenance turf, a charming covered pergola, a sm. barn, another shed,and ample space to entertain & unwind!Enjoy peaceful evenings on the front patio as well, plenty of room for outdoor patio furniture and a perfect view of Pikes Peak! Backs up to Stetson Hills, come see this FIRST! Don't miss your chance to own One of the largest homes in the area with quality upgrades, energy efficiency, and some of the best views Colorado Springs has to offer! Makes for great generational living!

Share Property

Location

5465 War Paint Place, Colorado Springs, CO 80922

Status

Pending
Carol Games

Carol Games

TITLE

Broker / Owner

PHONE

970-846-5368

Property Amenities

Interior
Laundry room Main
Fireplace Gas, Main Level
Appliances Cook Top, Dishwasher, Disposal, Double Oven, Gas in Kitchen, Kitchen Vent Fan, Refrigerator, Self Cleaning Oven
Flooring Carpet, Ceramic Tile, Tile, Wood
Total Bedrooms: 5
Half Bathrooms: 1
Three-Quarter Bathrooms: 1
Full Bathrooms: 3
Other Interior Features 5-Pc Bath, 9 Ft Ceilings
Area & Lot
Total area 5,924 Sq.Ft.
Lot Area 0.29 Acres
Living area 5,924 Sq.Ft.
MLS® ID 2586552
Year Built 2003
School District District 49
Type Residential
Status Pending
Exterior
Air conditioning Ceiling Fan(s)
Heat type Forced Air, Natural Gas
Disability Features Bathroom Access, Kitchen Access
Water Source Municipal
Sewer Sewer
Roof Composite Shingle
Utilities Electricity Connected, Natural Gas Connected
Finance
Sales Price $895,000
Real Estate Tax $2,835 yearly
Foyer with a broad staircase opening onto a bright living room with large windows.

Schedule a Showing

I would love to show you this beautiful property. Please select your preferred date and time below. I will be in touch shortly to confirm your appointment.

Schedule a Showing

I would love to show you this beautiful property. Please select your preferred date and time below. I will be in touch shortly to confirm your appointment.

Thank you for your interest in 5465 War Paint Place, Colorado Springs, CO 80922. We are reviewing your request and will be in touch shortly!

Mortgage Calculator

Estimate your monthly mortgage payment, including the principal and interest, property taxes, and HOA. Adjust the values to generate a more accurate rate.

All estimates are provided for informational purposes only. Actual amounts may vary.
$0,000 Your Payment 20 15 65
$0,000 Your Payment

Colorado

It is home to the Rocky Mountains and has more than 200 wildlife inhabitants.

Work With Us

Western Mountain Real Estate sells homes, homes in town, homes on acreage, mountain cabins/log/green/solar homes, historic or homesteads, secluded mountain getaways, vacation, retirement homes, equestrian or fishing properties, or any other home, ranches, land, acreage, commercial, business property or hunting property. Contact them today for additional information.