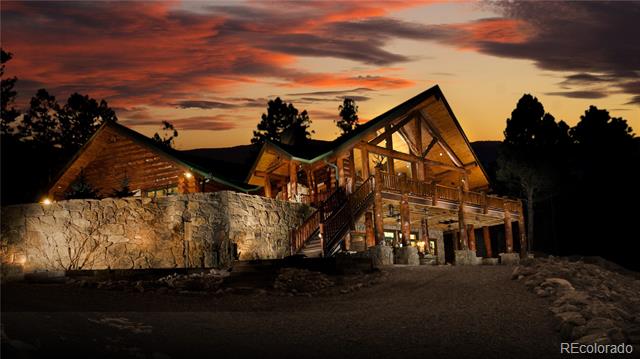
Rustic stone-and-timber home glowing beneath a vivid sunset sky.
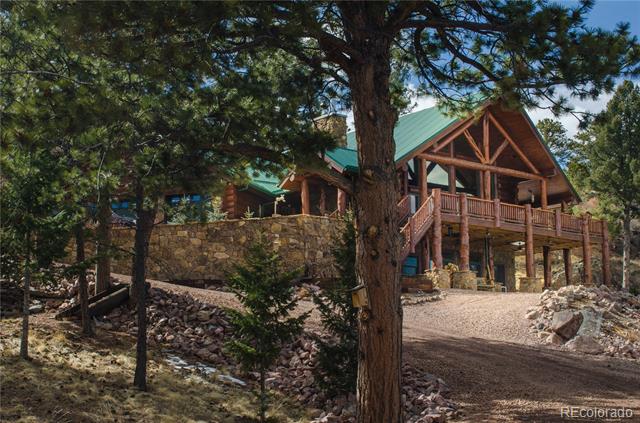
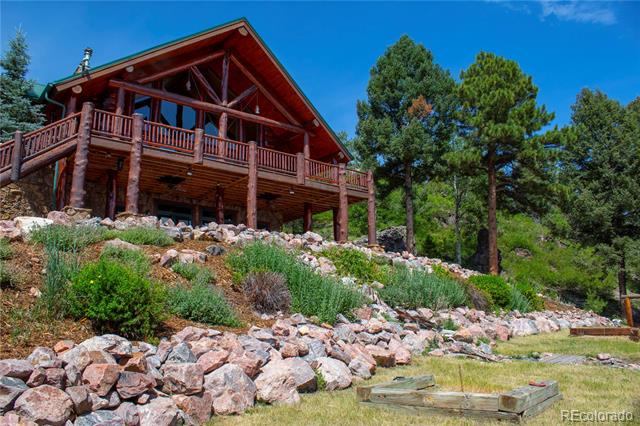
Wooded log cabin with a stone retaining wall and elevated timber porch.
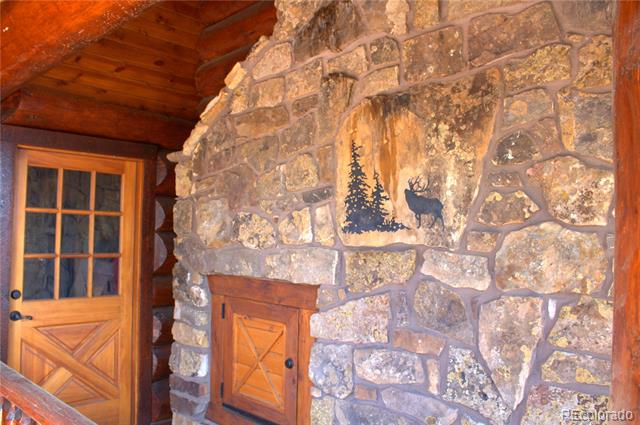
Stone fireplace wall with carved wildlife motif beside a wood-and-glass door.
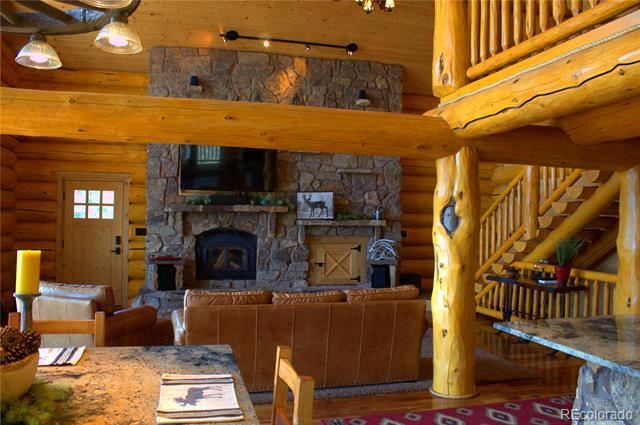
Log cabin living room with a stone fireplace, leather sofa, and staircase to a loft.
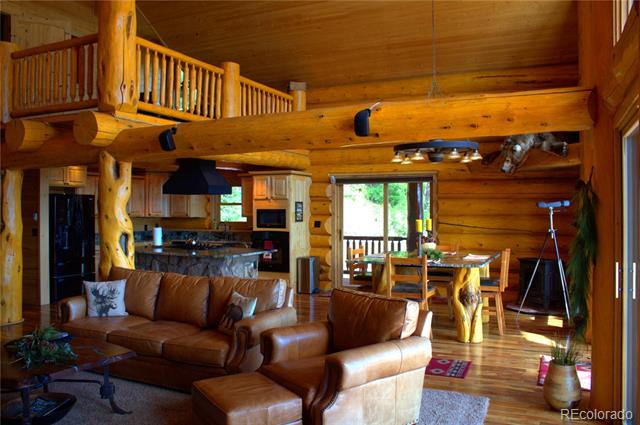
Log-cabin great room with leather seating, a dining area, and a loft overlooking the space.
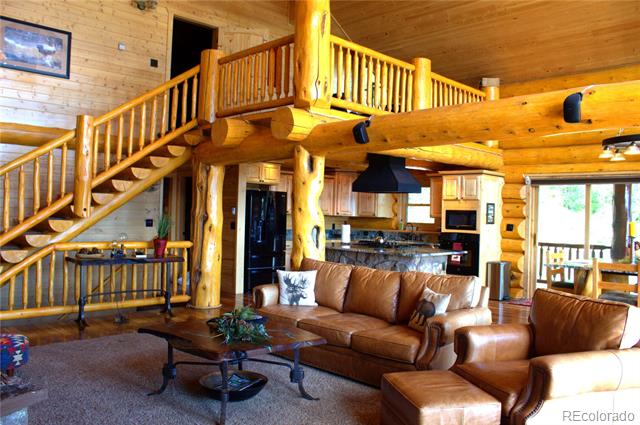
Living room with leather sofas, a log staircase, and an open loft overlooking the kitchen.
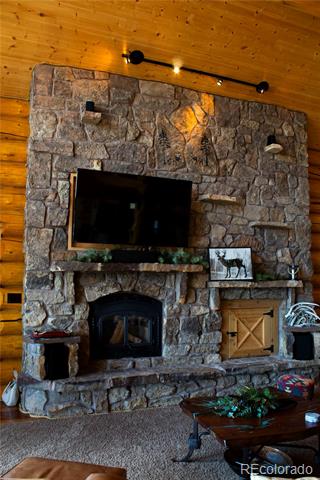
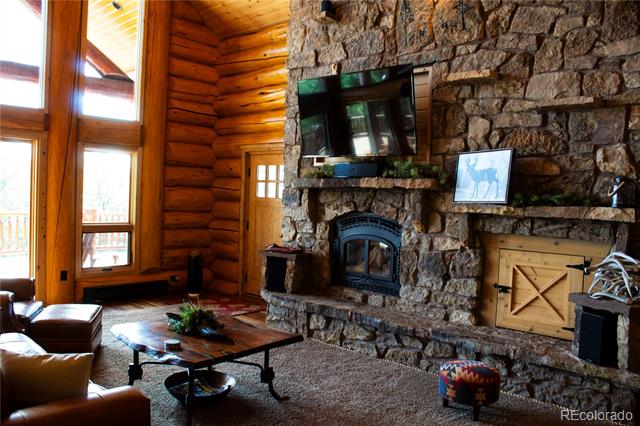
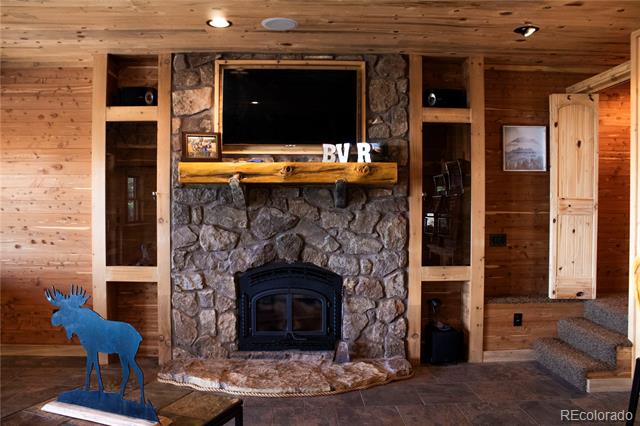
Stone fireplace with a wood-burning stove beneath a mounted television in a wood-paneled room.
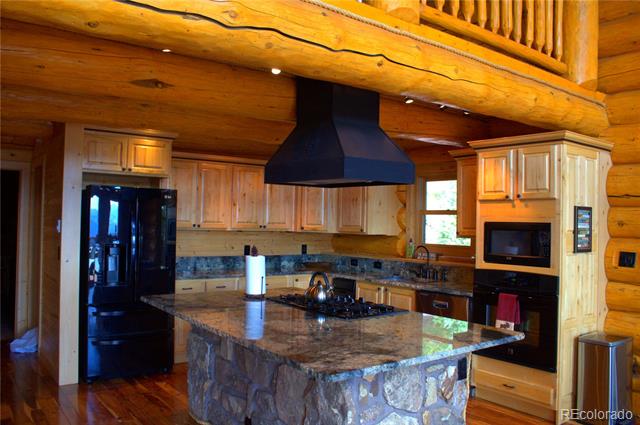
Kitchen with a stone island, black appliances, and a prominent timber ceiling.
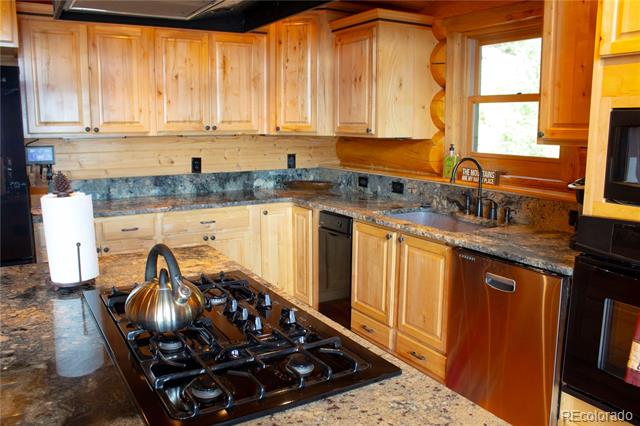
Kitchen with honey-colored wood cabinets, granite counters, and a central gas cooktop.
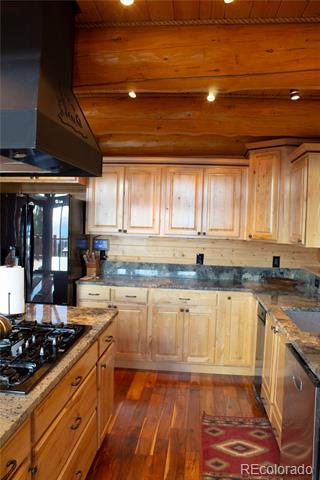
Kitchen with warm wood cabinetry, granite counters, and a wood-plank ceiling.
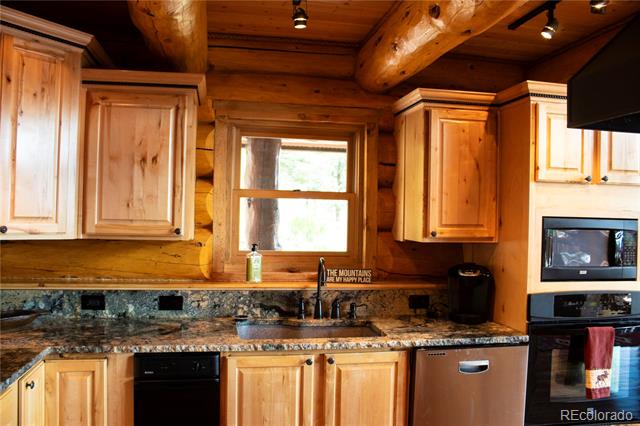
Rustic log-cabin kitchen with knotty pine cabinets, stone backsplash, and stainless steel appliances.
Living room with a floor-to-ceiling stone fireplace, log walls, and tall windows.
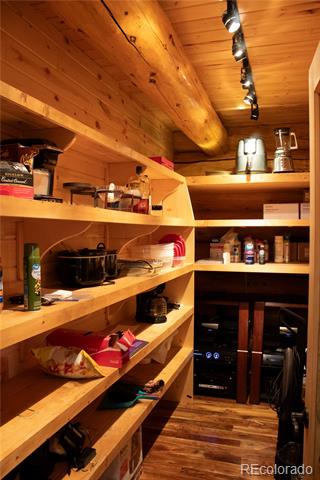
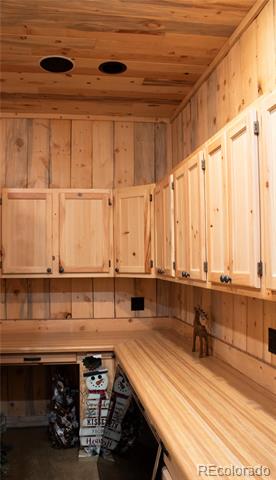
Wood-paneled pantry with open shelving, countertop appliances, and a built-in wine refrigerator.
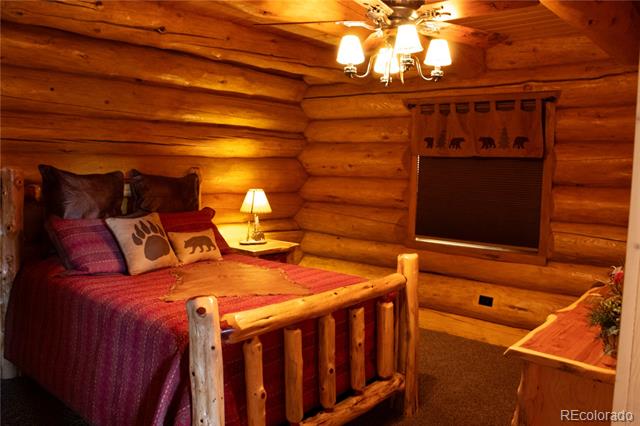
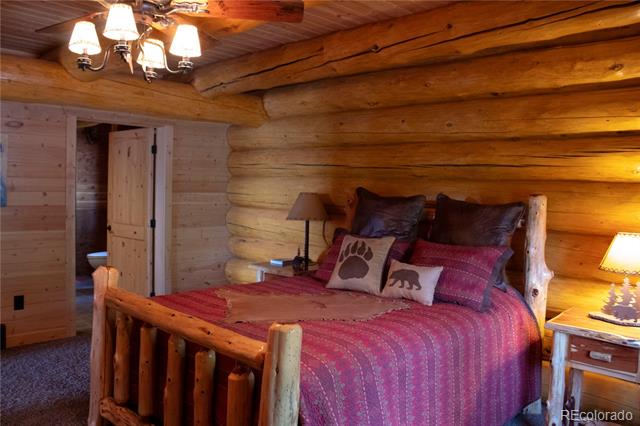
Rustic log-cabin bedroom with a wooden bed, animal-print pillows, and warm lighting.
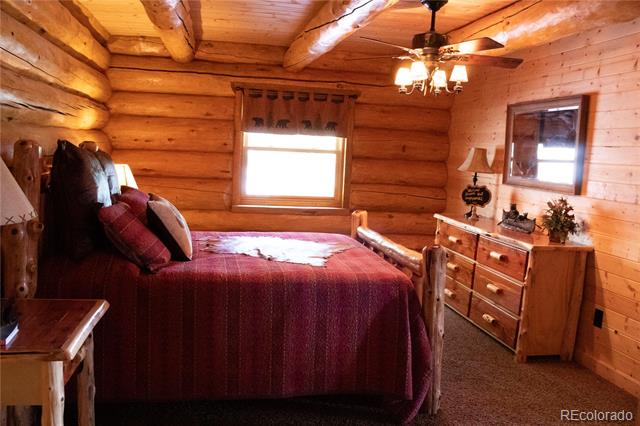
Log-cabin bedroom with a burgundy bed, exposed beams, and rustic wood furnishings.
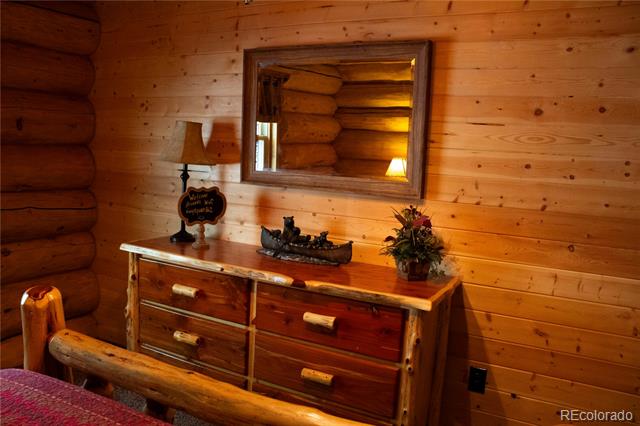
Log-cabin bedroom with a rustic dresser, framed mirror, and the edge of a bed.
Log-cabin bedroom with a timber bed, patterned red bedding, and exposed log walls.
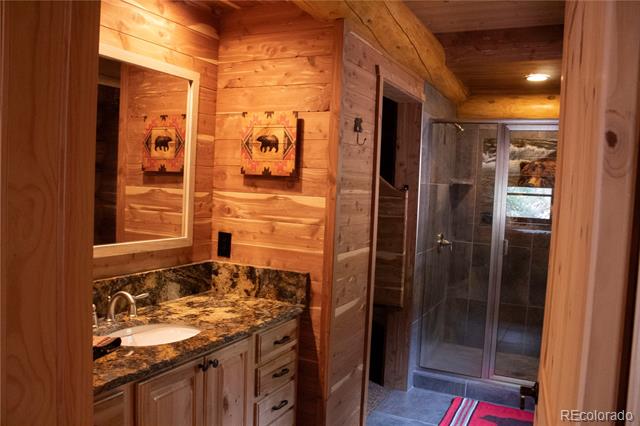
Rustic bathroom with a granite vanity, wood cabinetry, and a glass-enclosed shower.
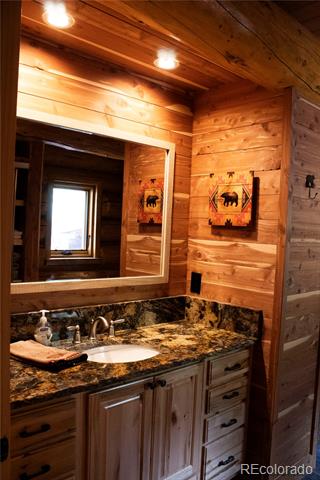
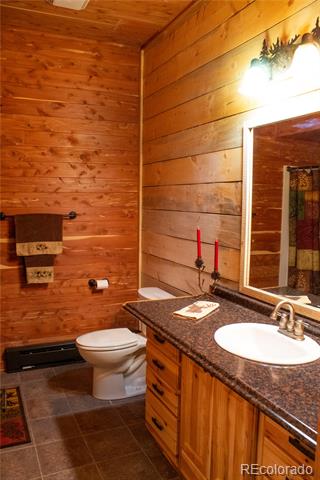
Bathroom vanity with knotty pine walls, a framed mirror, and a granite countertop.
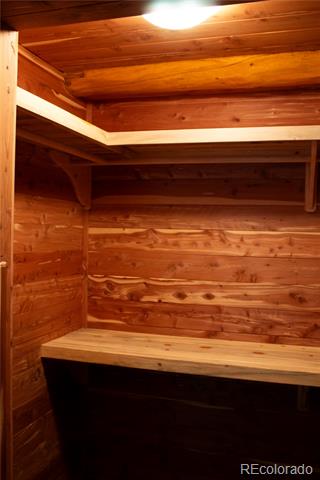
Wood-lined storage area with built-in upper shelving and a broad lower shelf.
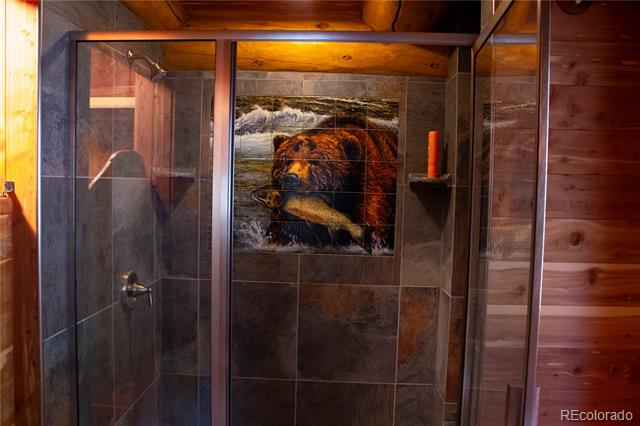
Walk-in shower with dark stone tile and a bear mural, framed by warm wood paneling.
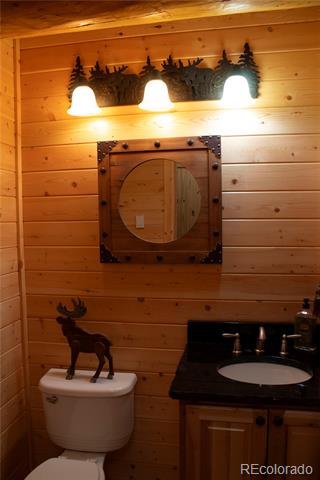
Wood-paneled bathroom with a round mirror, three-light fixture, toilet, and dark vanity.
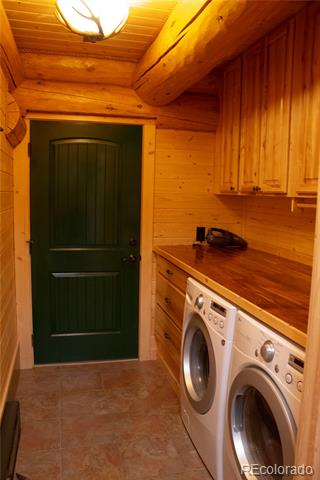
Laundry room with wood-paneled walls, a green door, and front-loading washer and dryer.
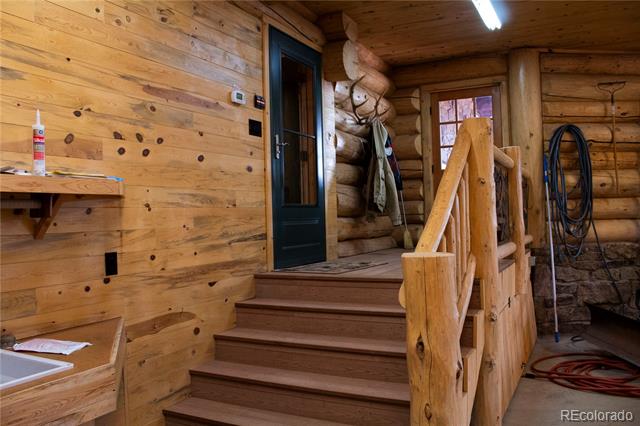
Wood-paneled cabin entry with a staircase, dark green door, and coiled hoses.
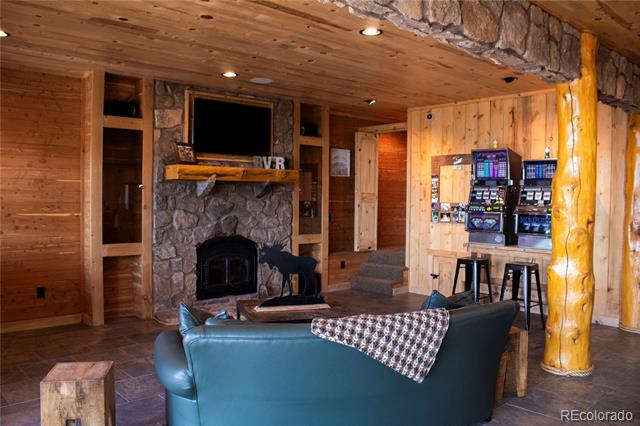
Living room with a stone fireplace, wood-paneled walls, and a teal leather sofa.
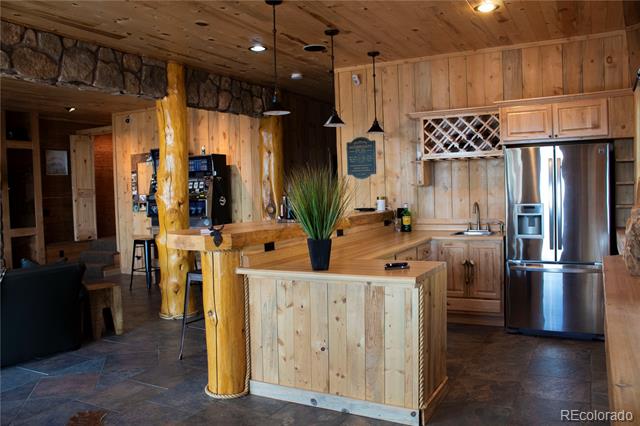
Rustic wood kitchen with a central island, log support post, and stainless steel refrigerator.
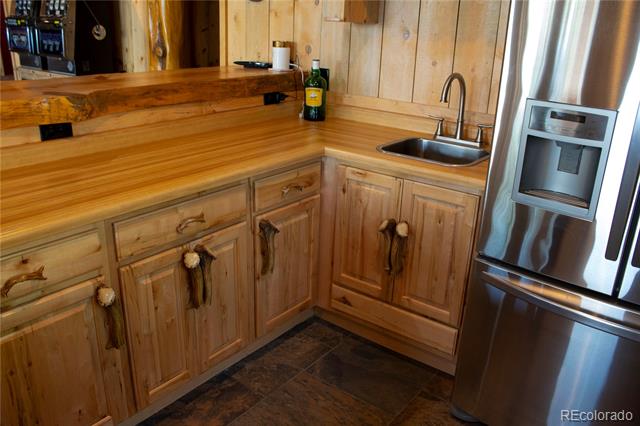
Rustic kitchen with knotty wood cabinets and counters, a corner sink, and a stainless steel refrigerator.
Wood-paneled living room with a stone fireplace, black stove, and blue moose sculpture.
Wood-paneled bathroom with a dark countertop vanity, white sink, and toilet.
Wood-paneled kitchen with extensive cabinetry and a long countertop.
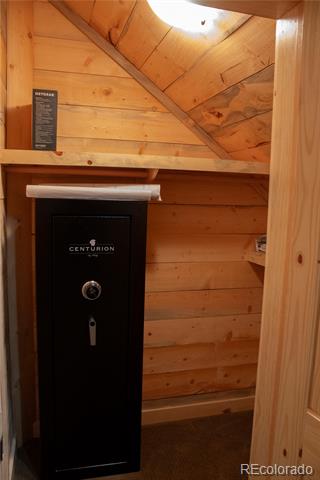
Black Centurion safe in a small wood-paneled room beneath a skylight.
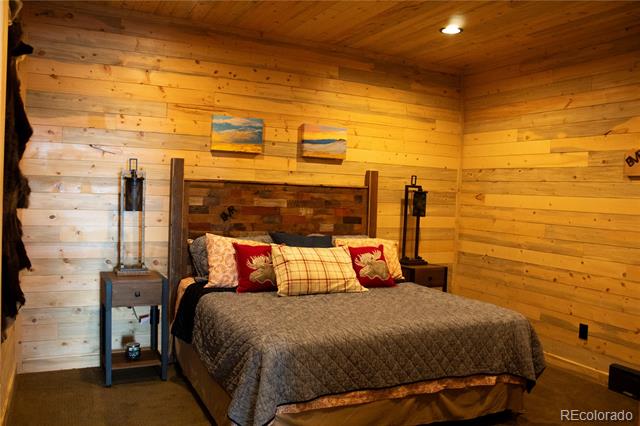
Bedroom with a gray quilted bed, rustic wood headboard, and knotty pine walls.
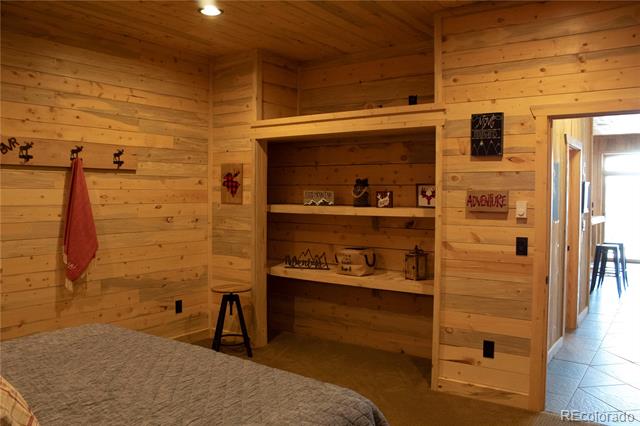
Wood-paneled bedroom with a bed and built-in shelving.
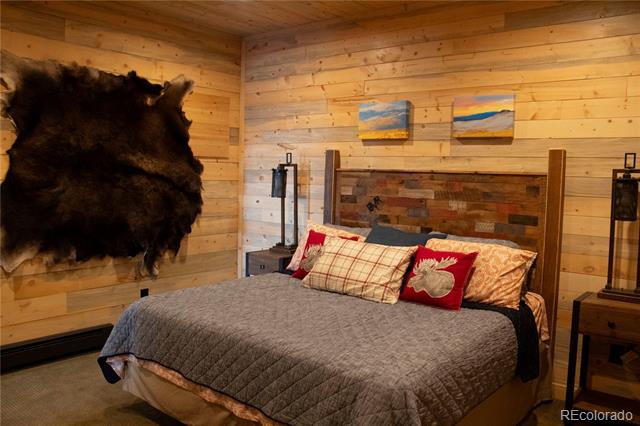
Rustic bedroom with a quilt-covered bed, wood-plank walls, and a large animal hide.
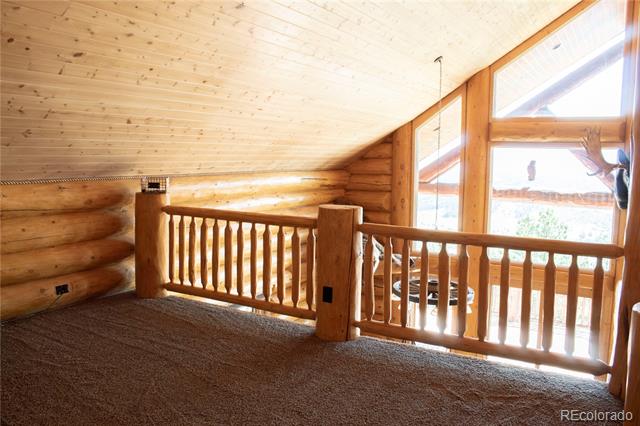
Upper-level loft with log walls, wood railing, and bright windows.
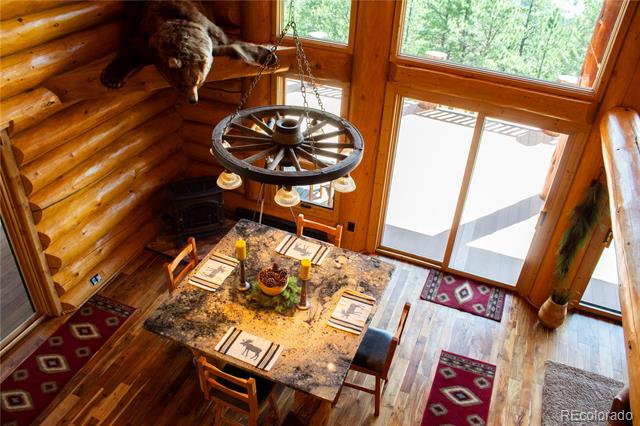
Log cabin dining area with a rustic table beneath a wagon-wheel chandelier and tall windows.
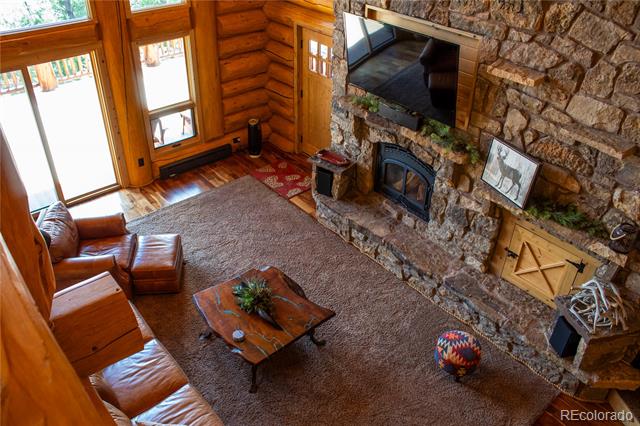
Living room with a stone fireplace, log walls, and leather seating, viewed from above.
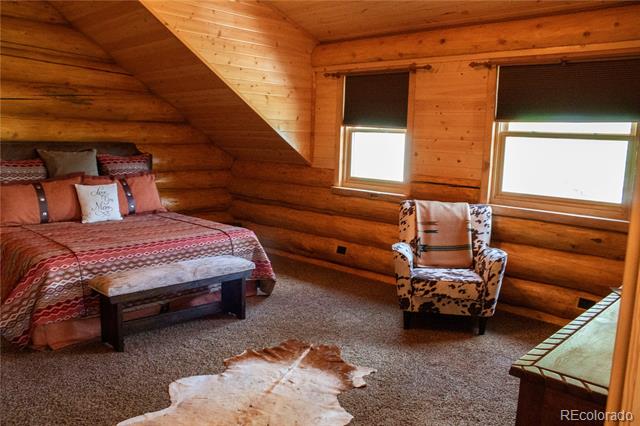
Wood-paneled bedroom with a patterned bed, cowhide-print chair, and two windows.
Bathroom vanity with a stone countertop, wood cabinetry, and a large mirror against log walls.
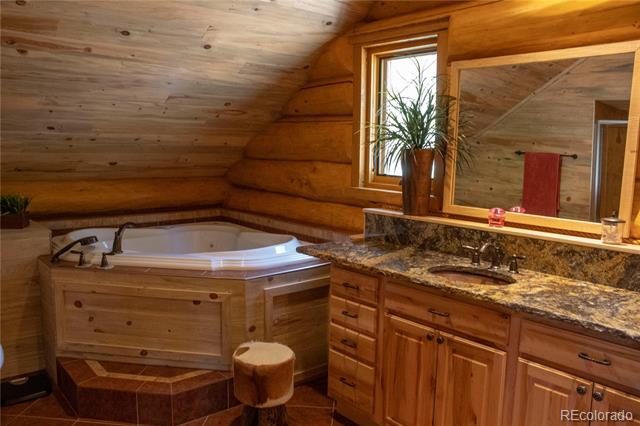
Wood-paneled bathroom with a jetted tub, long vanity, and large mirror.
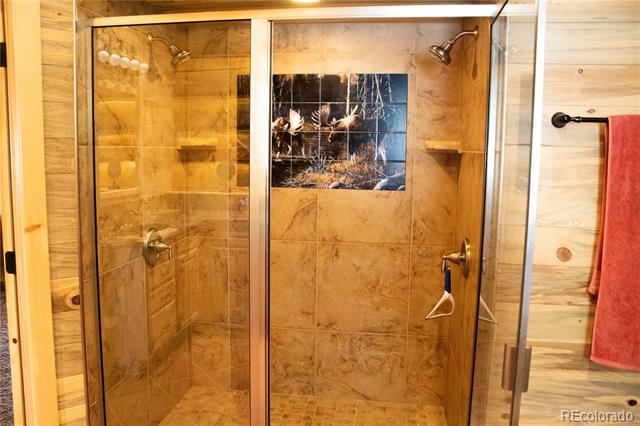
Tiled walk-in shower with glass doors, dual showerheads, and a decorative wildlife tile panel.
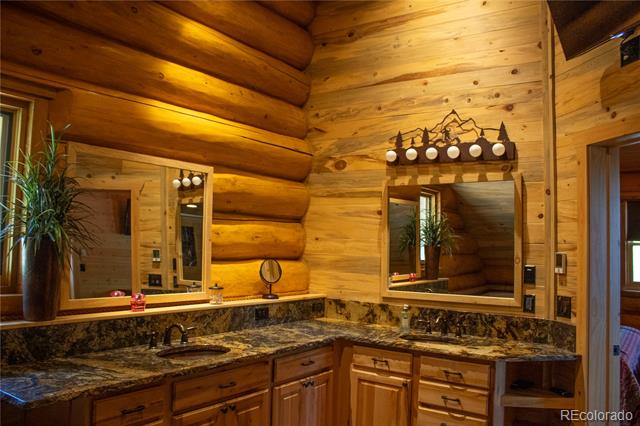
Log-cabin bathroom vanity with dark stone countertops, wood cabinetry, and two large mirrors.
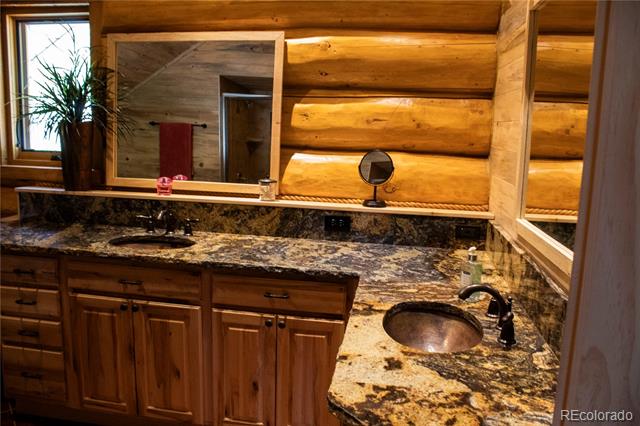
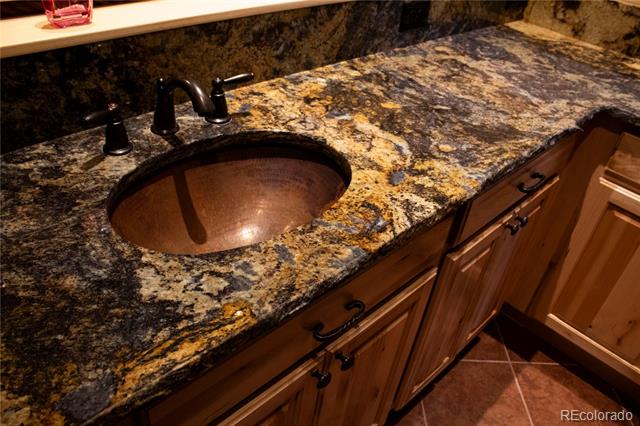
Bathroom vanity with a copper sink, mottled stone countertop, and dark wood cabinetry.
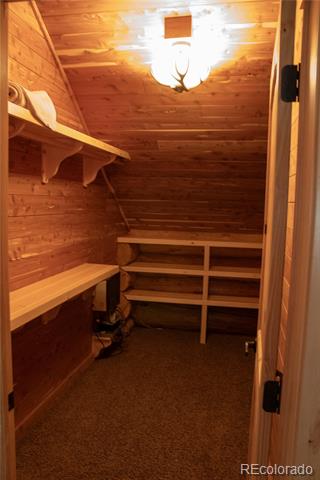
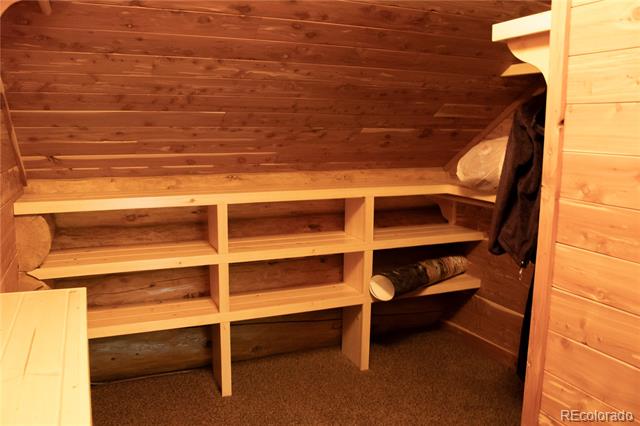
Cedar-lined walk-in closet with built-in shelves, a bench, and an antler-style ceiling light.
Wood-paneled walk-in closet with built-in shelving beneath a sloped ceiling.
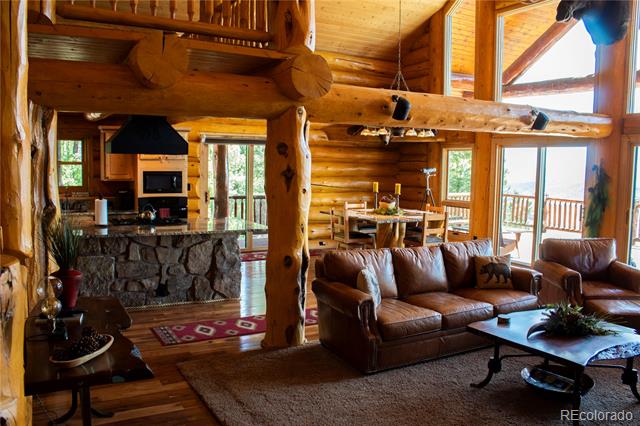
Log-cabin great room with exposed timber beams, stone fireplace, and leather seating beside deck doors.
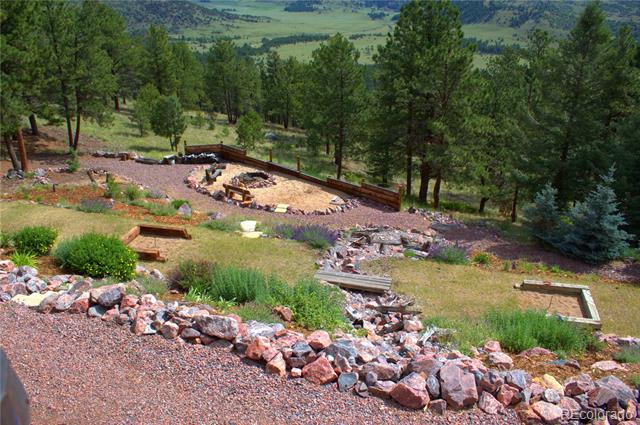
Landscaped yard with stone borders and a gravel fire-pit area among pine trees.
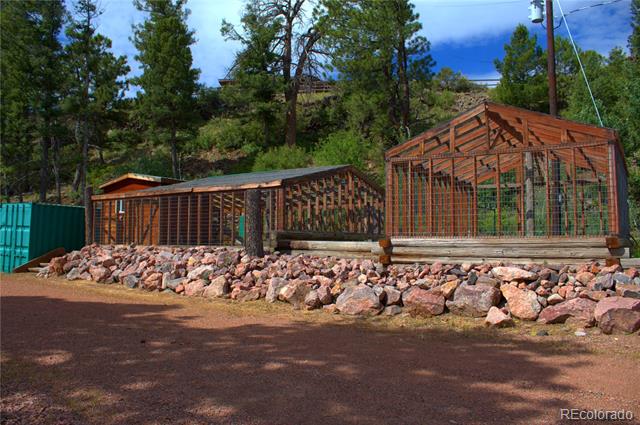
Wooden fenced enclosures beside a rocky border in a wooded yard.
Rustic timber home with a broad deck above a rocky, landscaped slope.
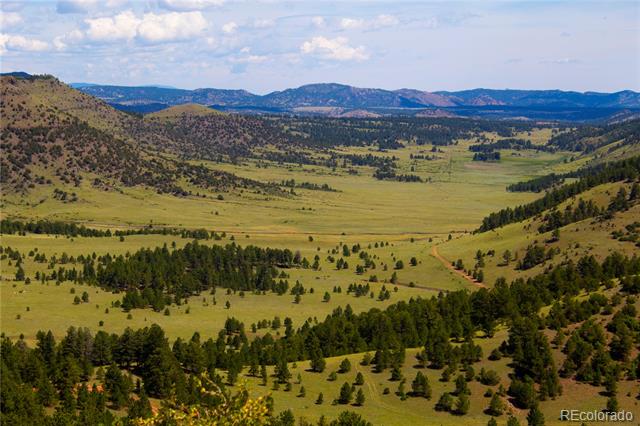
Rolling green valley with scattered trees and mountain ridges in the distance.
VIEW PHOTOS
$4,200,000

560 Cap Rock Drive

3 Beds 4 Baths 3,904 Sq.Ft. 202 Acres

Description

Legacy Mtn Ranch on 202+/- acres! 3BR, 4 BA mountain paradise! The main floor great room boasts vaulted ceilings with gorgeous log beams and plenty of open space to showcase your trophy mounts. The focal point is a beautiful stone WB, FP featuring an incredible mantle with etched wildlife scene in the stone! A gourmet kitchen with extended walk in pantry! Granite countertops, stainless steel appliances, island with 5 burner gas cooktop/custom hood with an eat in dining area.Main floor laundry area and powder room from garage entry. This main area is completed by a guest bedroom suite that is reminiscent of a luxury Colorado resort! Wrap around deck with hot tub area and absolutely breathtaking views of the 640 acre valley and Pikes Peak! The entire upstairs is dedicated to a loft office area and master suite with all the amenities! The 5 piece master bath is gorgeous with custom tile wildlife scene in the shower, wall mounted TV, and a , walk in, cedar closet! On to the walk out lower level! This is a man cave like no other! Massive fireplace with built-in gun cabinets on either side, a full bar for entertaining, mounted TVs for all to view! Bonus room for multi tasks, closegt with safe. The third and final bedroom and a full bath in the hall finish the space off perfectly! There are many more details regarding numerous features! Huge garage with built-in workbenches with plenty of room for everything! Great pastures, outbuildings, green houses, and a shop that every man dreams of! The shop also houses a kitchen for processing food and wildlife! ONLY 60 miles W of Colorado Springs! This custom log home is perfectly designed around the landscape of 202 Deeded acres, and includes an additional 640 acres of state lease for your private recreation and hunting pleasures! Plentiful, trophy deer, elk and turkey only 25 minutes to gold medal fishing in the Arkansas River! Within 1.5 hours to skiing resorts and so much more Colorado recreation and adventure to enjoy!CALL NOW

Share Property

Location

560 Cap Rock Drive, Canon City, CO 81212

Status

For Sale
Carol Games

Carol Games

TITLE

Broker / Owner

PHONE

970-846-5368

Property Amenities

Interior
Fireplace Basement, Family Room, Free Standing, Great Room, Primary Bedroom, Wood Burning
Appliances Bar Fridge, Dishwasher, Disposal, Dryer, Microwave, Oven, Range, Range Hood, Refrigerator, Self Cleaning Oven, Washer
Flooring Carpet, Stone, Wood
Total Bedrooms: 3
Three-Quarter Bathrooms: 2
Full Bathrooms: 1
Other Interior Features Built-in Features, Ceiling Fan(s), Entrance Foyer, Five Piece Bath, Granite Counters, High Ceilings, High Speed Internet, Kitchen Island, Open Floorplan, Pantry, Primary Suite, Smoke Free, Spa/Hot Tub, TG Ceilings, Utility Sink, Vaulted Ceiling(s), Walk-In Closet(s), Wet Bar, Wired for Data
Area & Lot
Lot Area 202 Acres
Living area 3,904 Sq.Ft.
MLS® ID 4084226
Year Built 2010
School District Canon City RE-1
High School Canon City
Middle School Canon City
Elementary School McKinley
View Description Meadow,Mountain(s),Valley
Architecture Styles Mountain Contemporary, Rustic Contemporary
Type Residential
Status For Sale
Exterior
Stories 2
Air conditioning Other
Heat type Baseboard, Electric, Propane, Wood
Water Source Well
Garage Space 3.0
Sewer Septic Tank
Other Exterior Features Balcony, Dog Run, Fire Pit, Garden, Lighting, Private Yard, Rain Gutters, Spa/Hot Tub, Water Feature
Parking Circular Driveway, Driveway-Gravel, Dry Walled, Exterior Access Door, Finished, Heated Garage, Lighted, Oversized, Storage
Lot Features Borders Public Land, Landscaped, Level, Many Trees, Meadow, Mountainous, Open Lot, Rock Outcropping, Rolling Slope, Secluded, Subdividable, Suitable For Grazing
Roof Metal
Utilities Electricity Connected, Electricity To Lot Line, Phone Available, Propane
Finance
Sales Price $4,200,000
HOA Fees $350 yearly
Real Estate Tax $5,272 yearly
Wooded log cabin with a stone retaining wall and elevated timber porch.

Schedule a Showing

I would love to show you this beautiful property. Please select your preferred date and time below. I will be in touch shortly to confirm your appointment.

Schedule a Showing

I would love to show you this beautiful property. Please select your preferred date and time below. I will be in touch shortly to confirm your appointment.

Thank you for your interest in 560 Cap Rock Drive, Canon City, CO 81212. We are reviewing your request and will be in touch shortly!

Mortgage Calculator

Estimate your monthly mortgage payment, including the principal and interest, property taxes, and HOA. Adjust the values to generate a more accurate rate.

All estimates are provided for informational purposes only. Actual amounts may vary.
$0,000 Your Payment 20 15 65
$0,000 Your Payment

Colorado

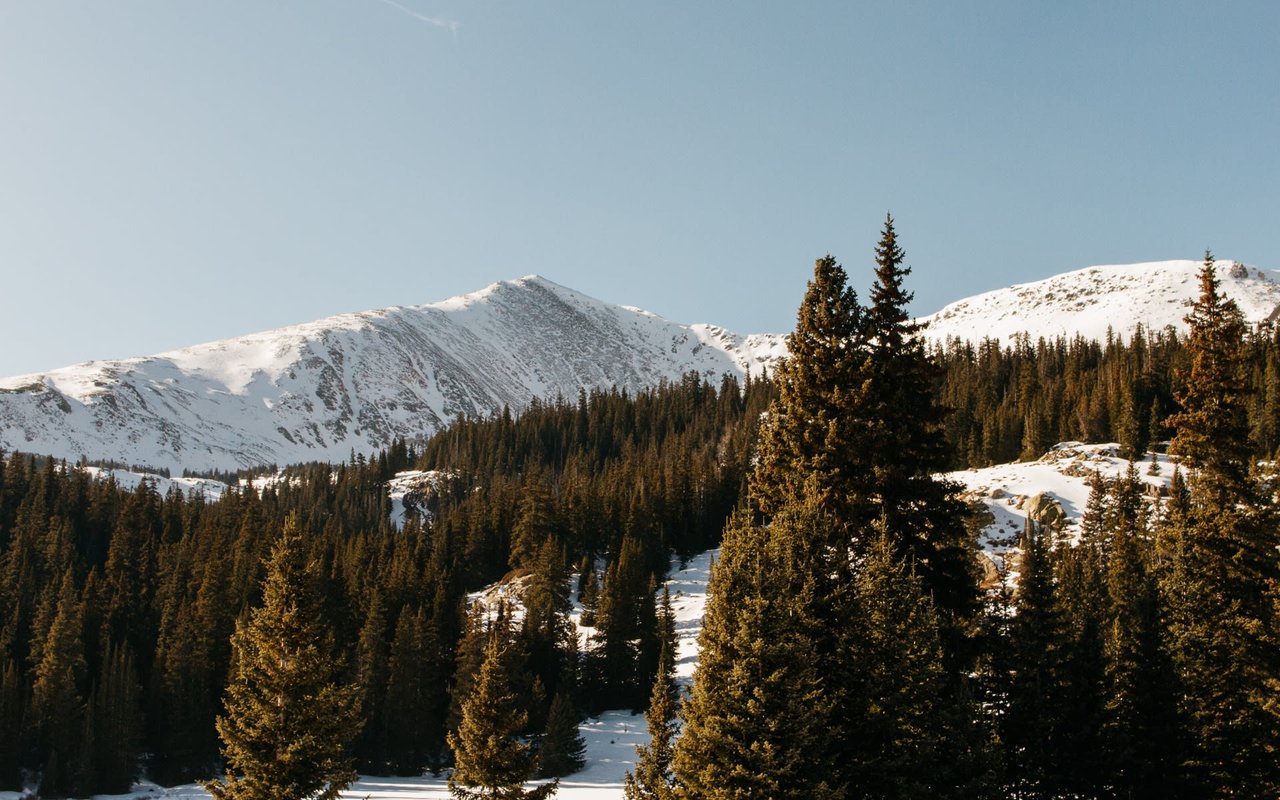
It is home to the Rocky Mountains and has more than 200 wildlife inhabitants.

Work With Us

Western Mountain Real Estate sells homes, homes in town, homes on acreage, mountain cabins/log/green/solar homes, historic or homesteads, secluded mountain getaways, vacation, retirement homes, equestrian or fishing properties, or any other home, ranches, land, acreage, commercial, business property or hunting property. Contact them today for additional information.