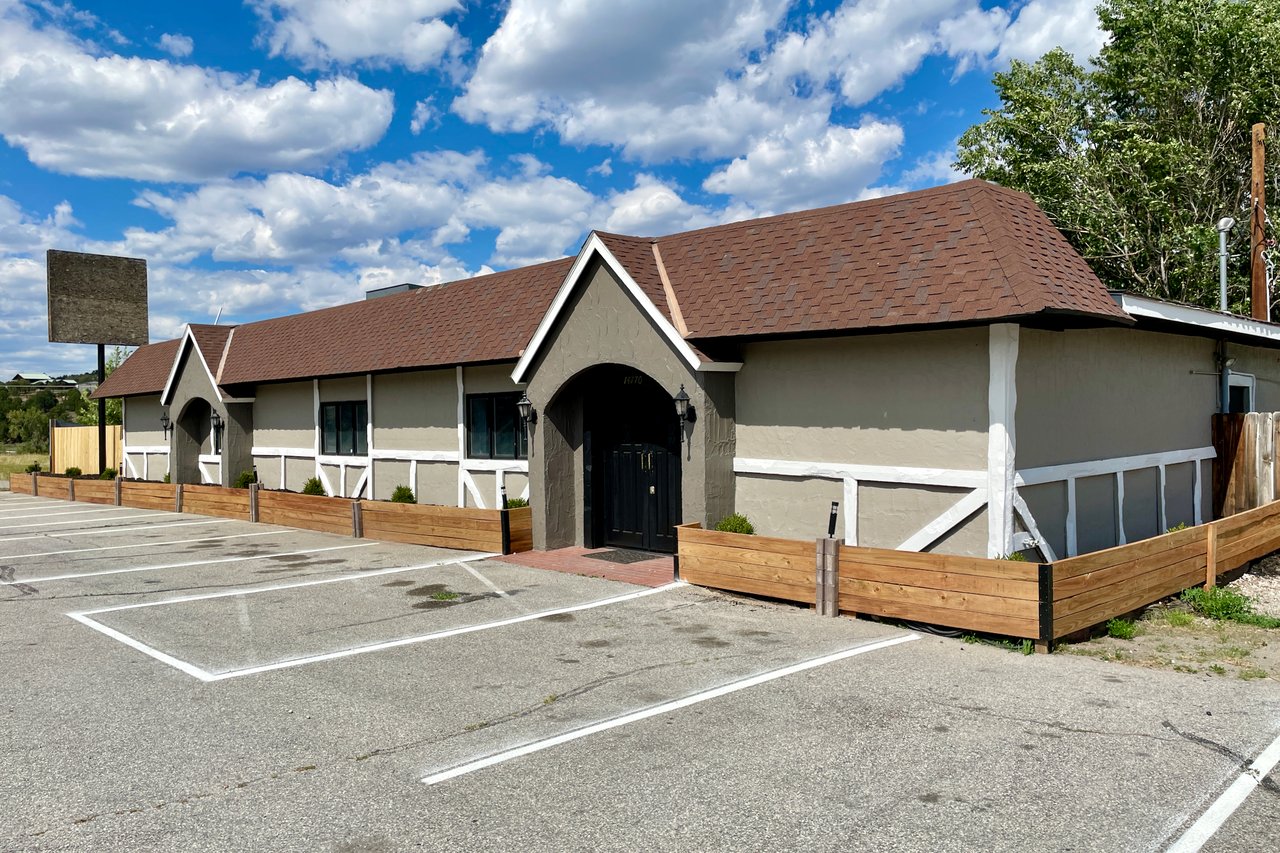
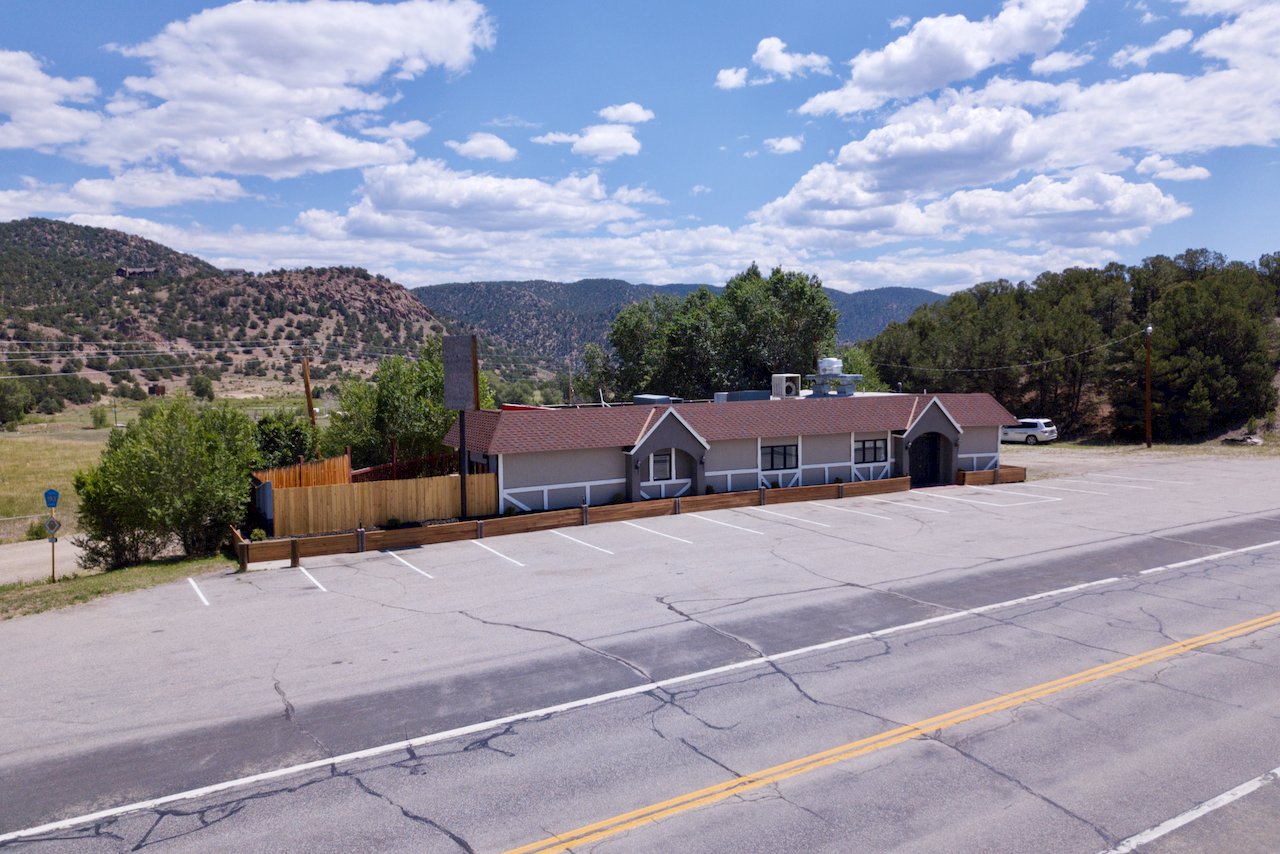
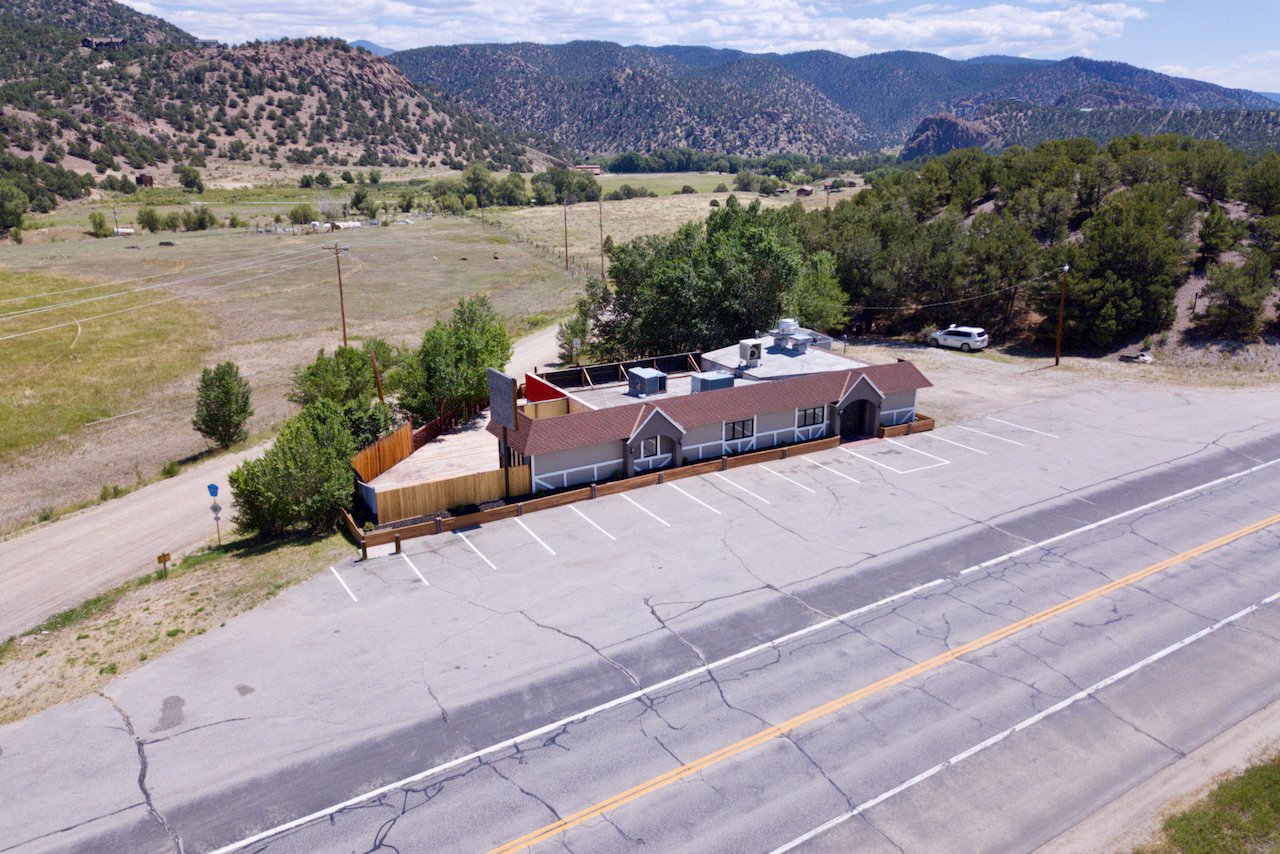
Commercial building with two arched entrances, wooden planter fencing, and a large paved parking lot.
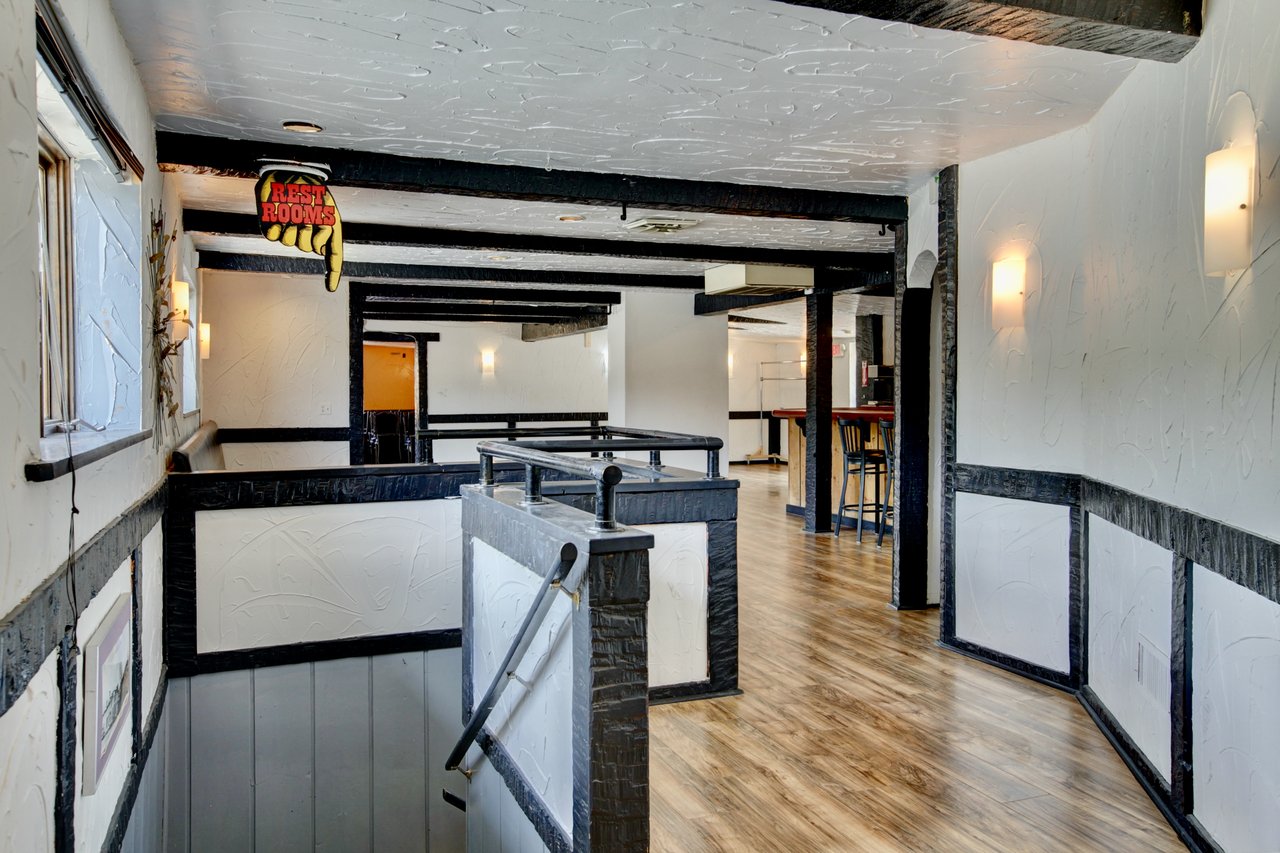
Commercial interior with dark beams, a stairwell, and a counter with bar stools.
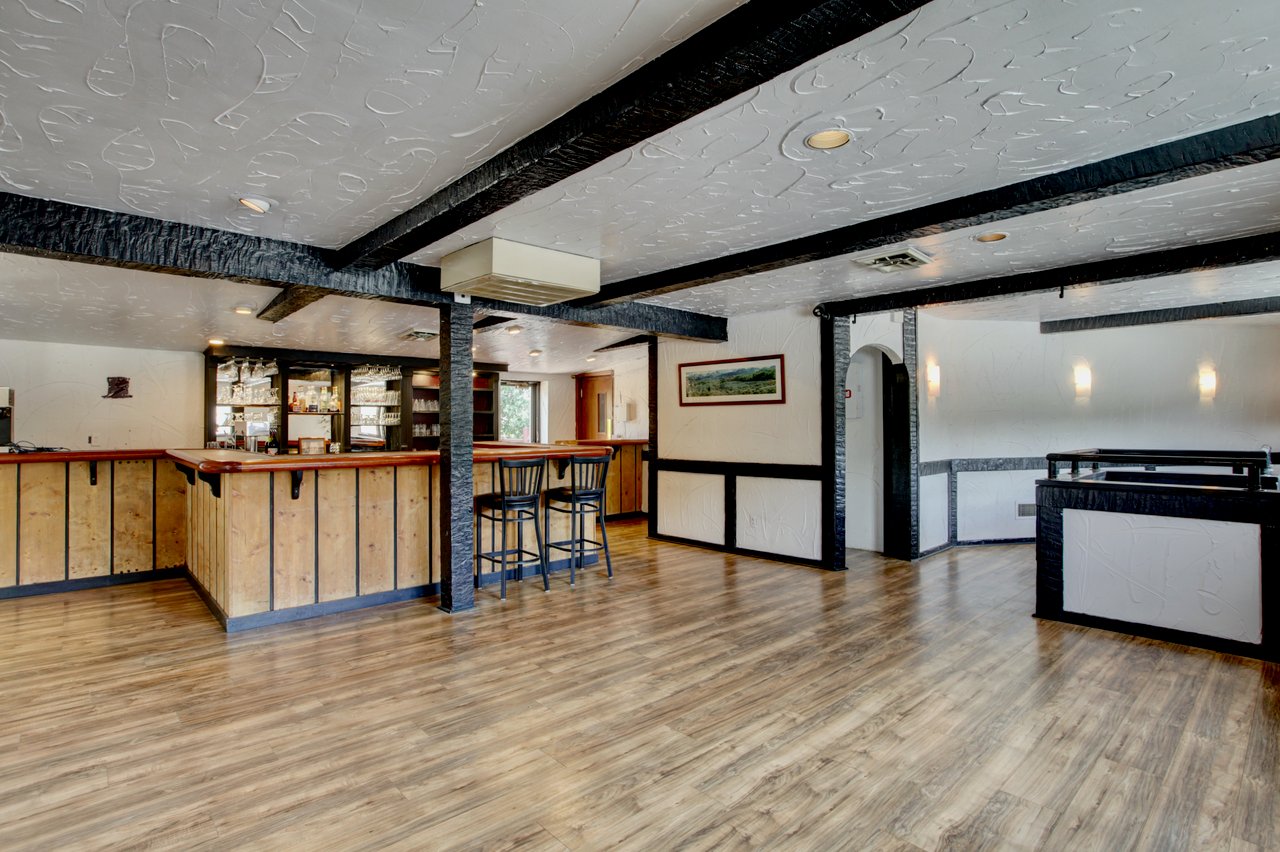
Commercial interior with a wood-front bar, stools, glassware shelves, and an open floor.
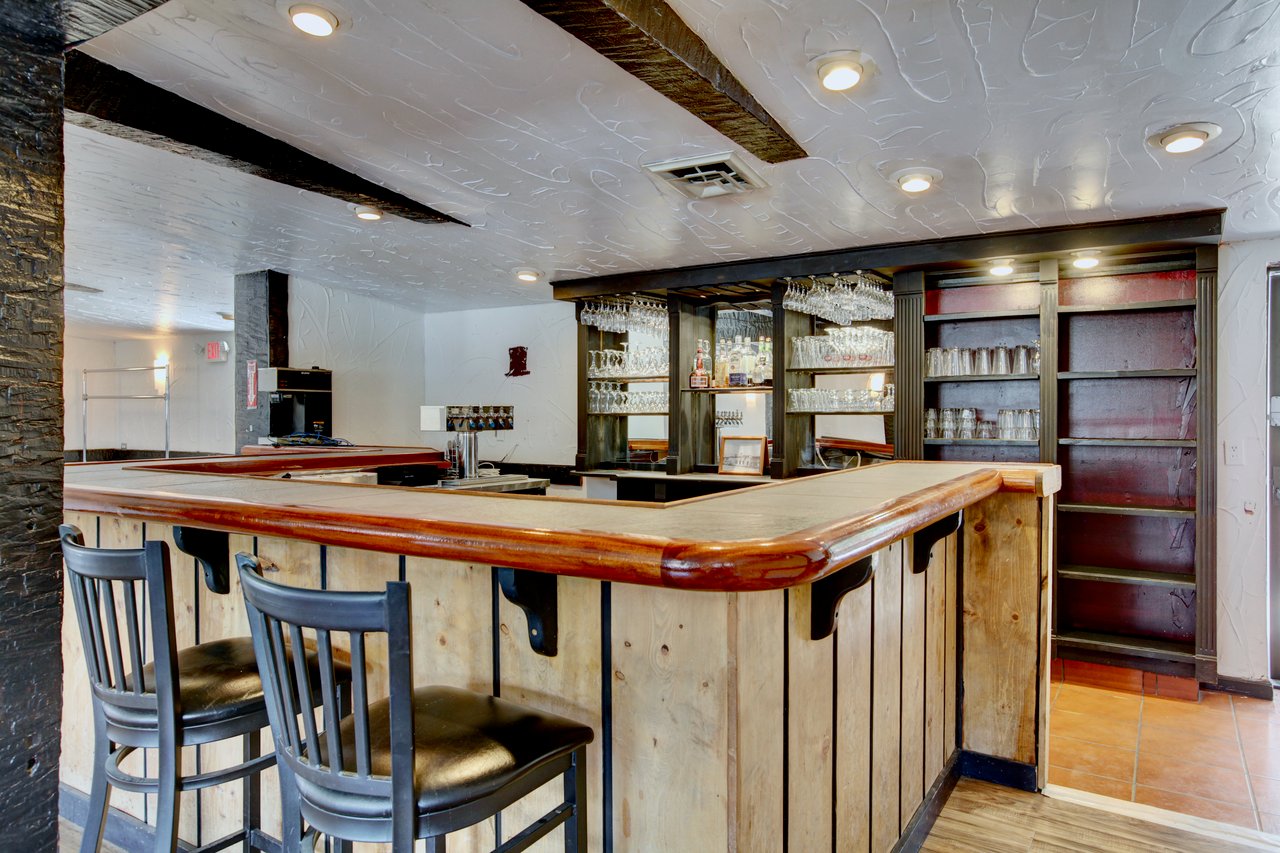
Commercial bar with a wood-fronted counter, stools, and built-in glassware shelves.
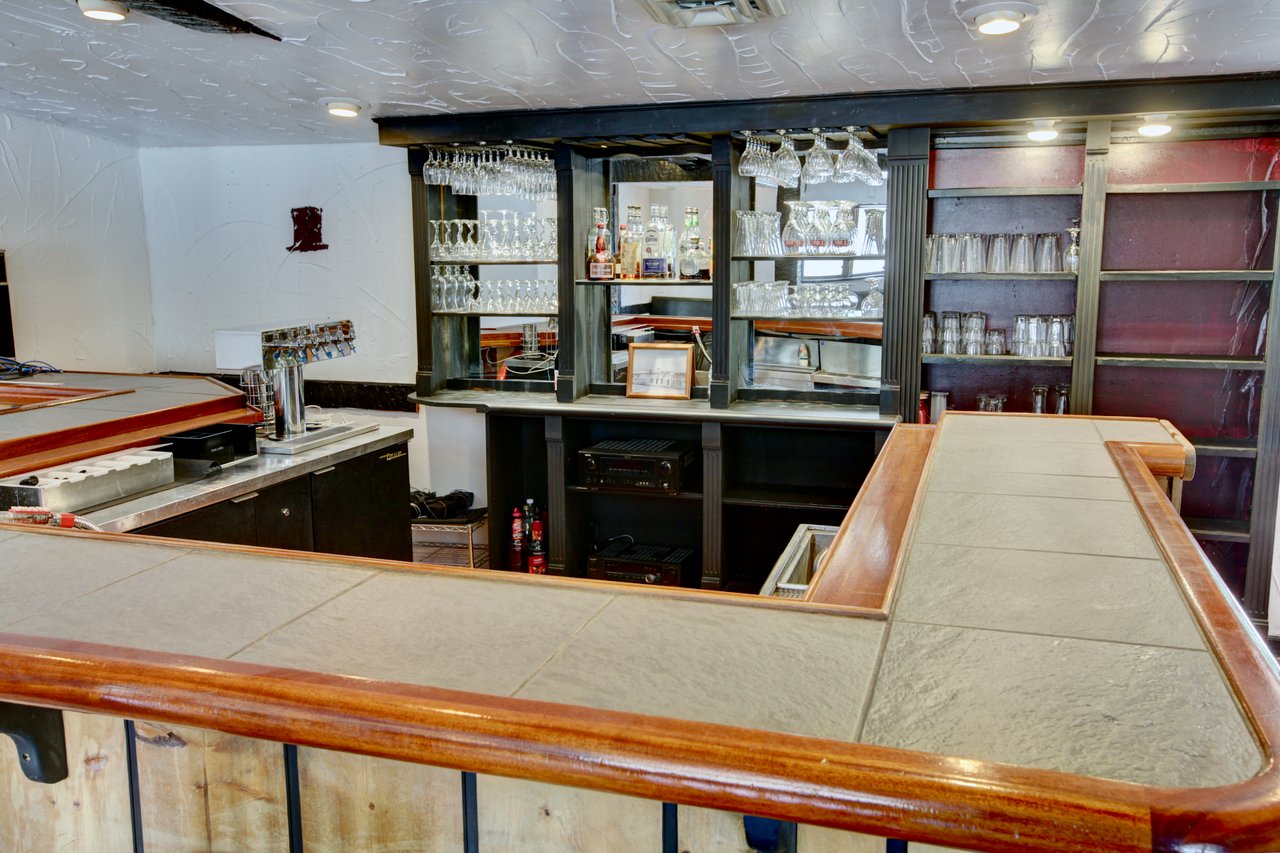
Commercial bar with a tiled counter, glassware shelves, and beverage equipment.
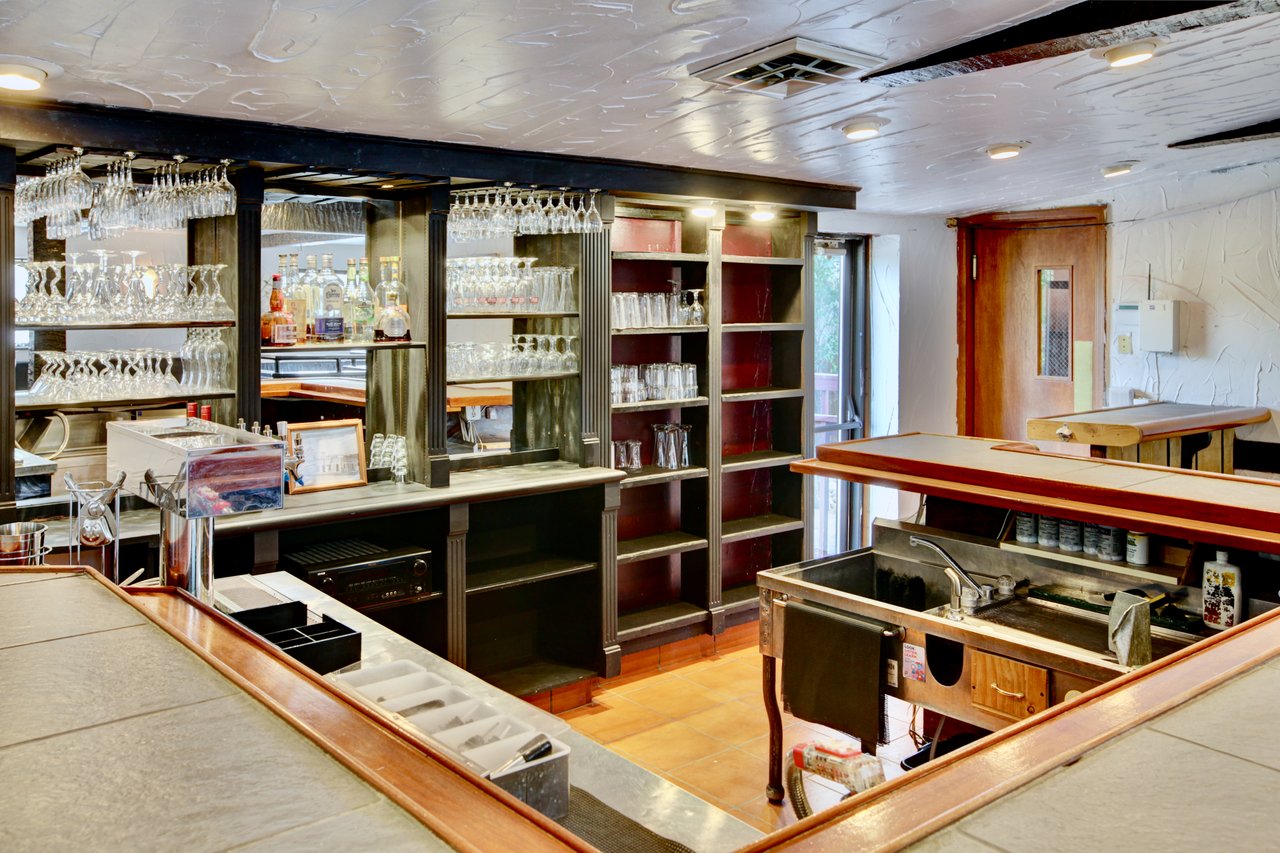
Commercial bar with glassware-lined shelves and a built-in service station.
Commercial bar interior with a wood-fronted counter, bar stools, and a separate serving counter.
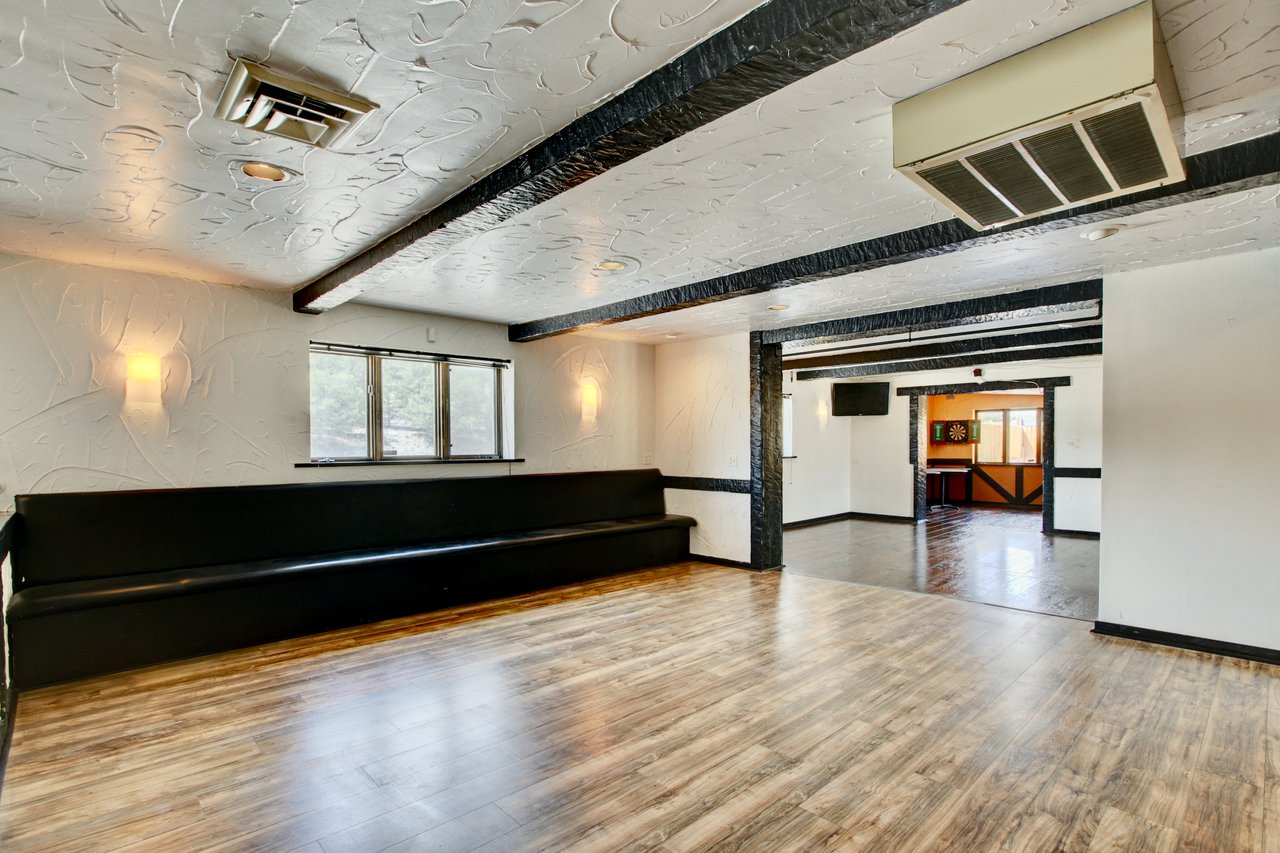
Commercial interior with a long black built-in bench and an adjoining room with a dartboard.
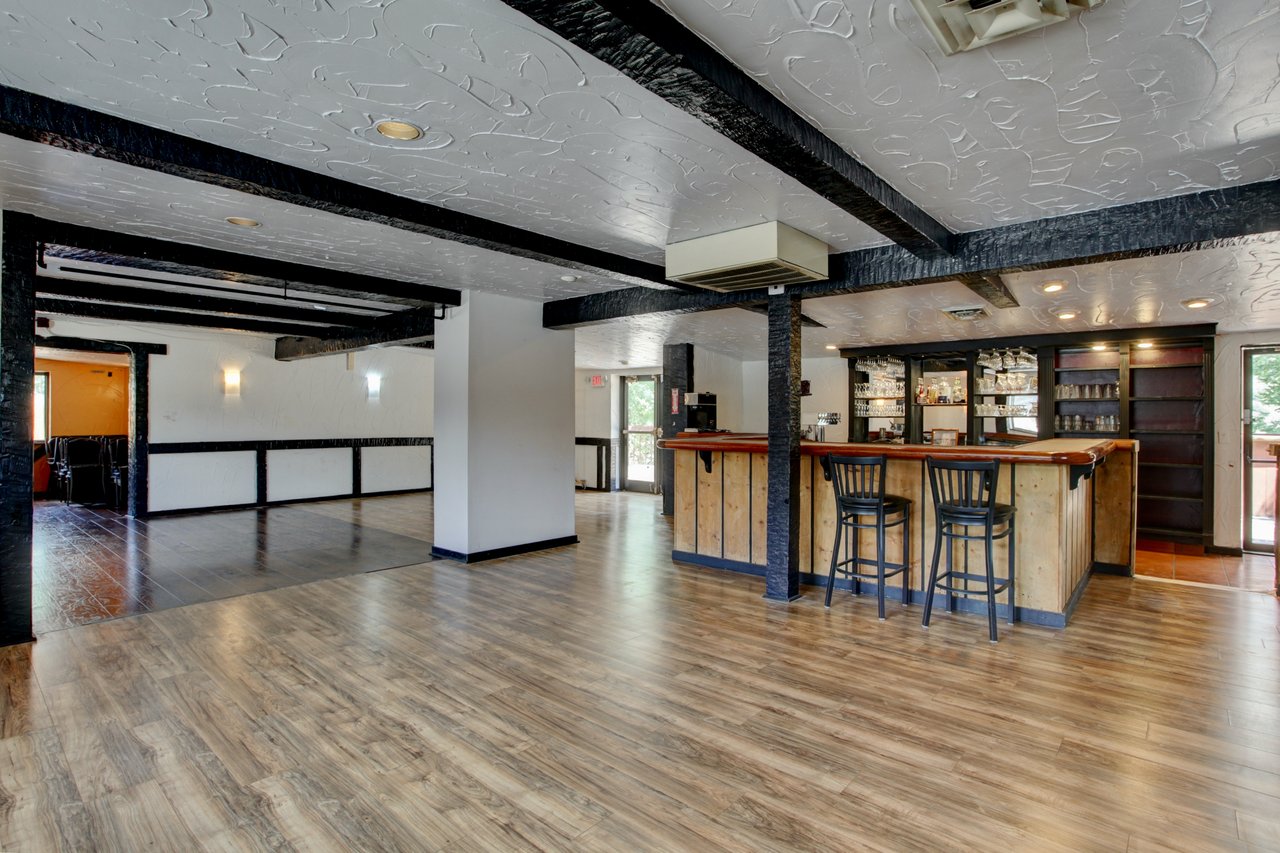
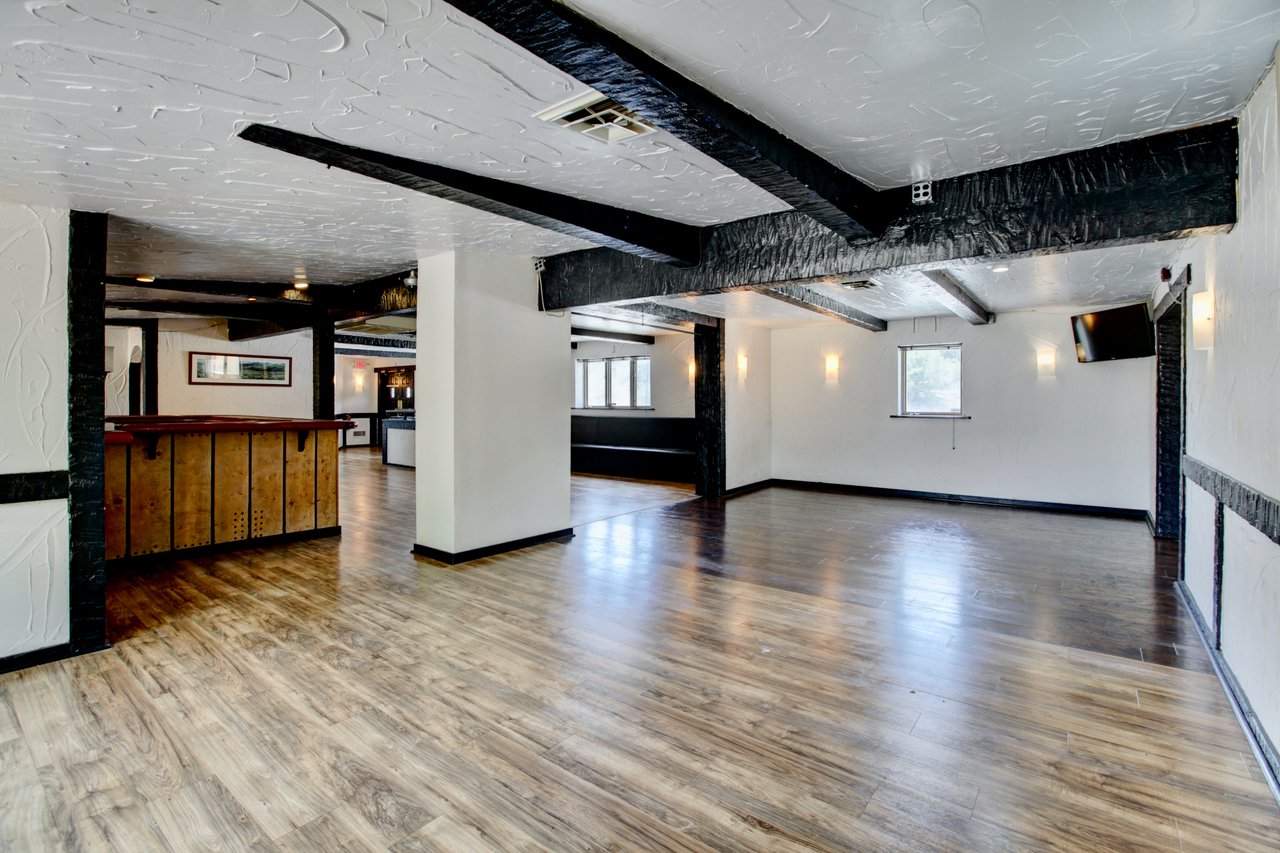
Open commercial interior with wood-look floors, exposed black beams, and a wood-front counter.
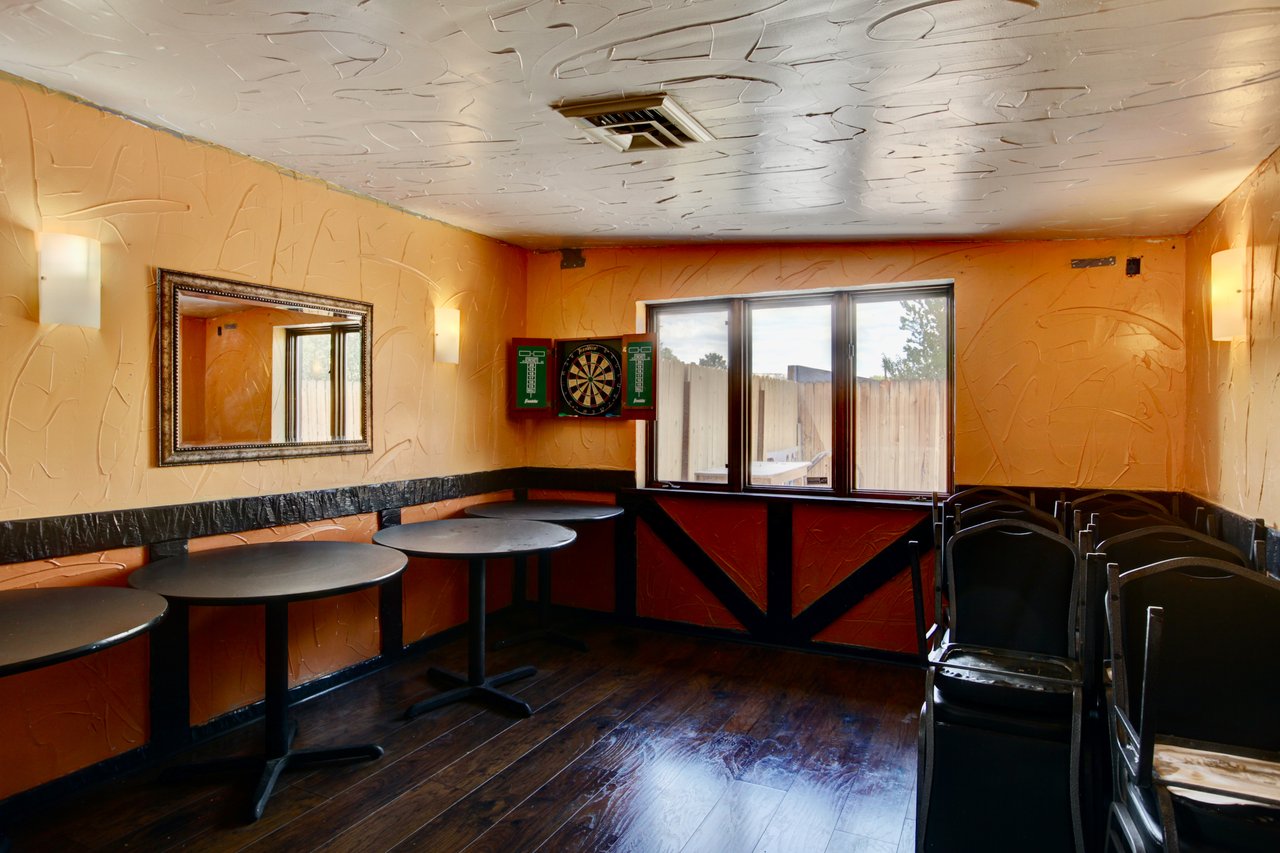
Commercial interior with orange walls, small tables, rows of chairs, and a dartboard.
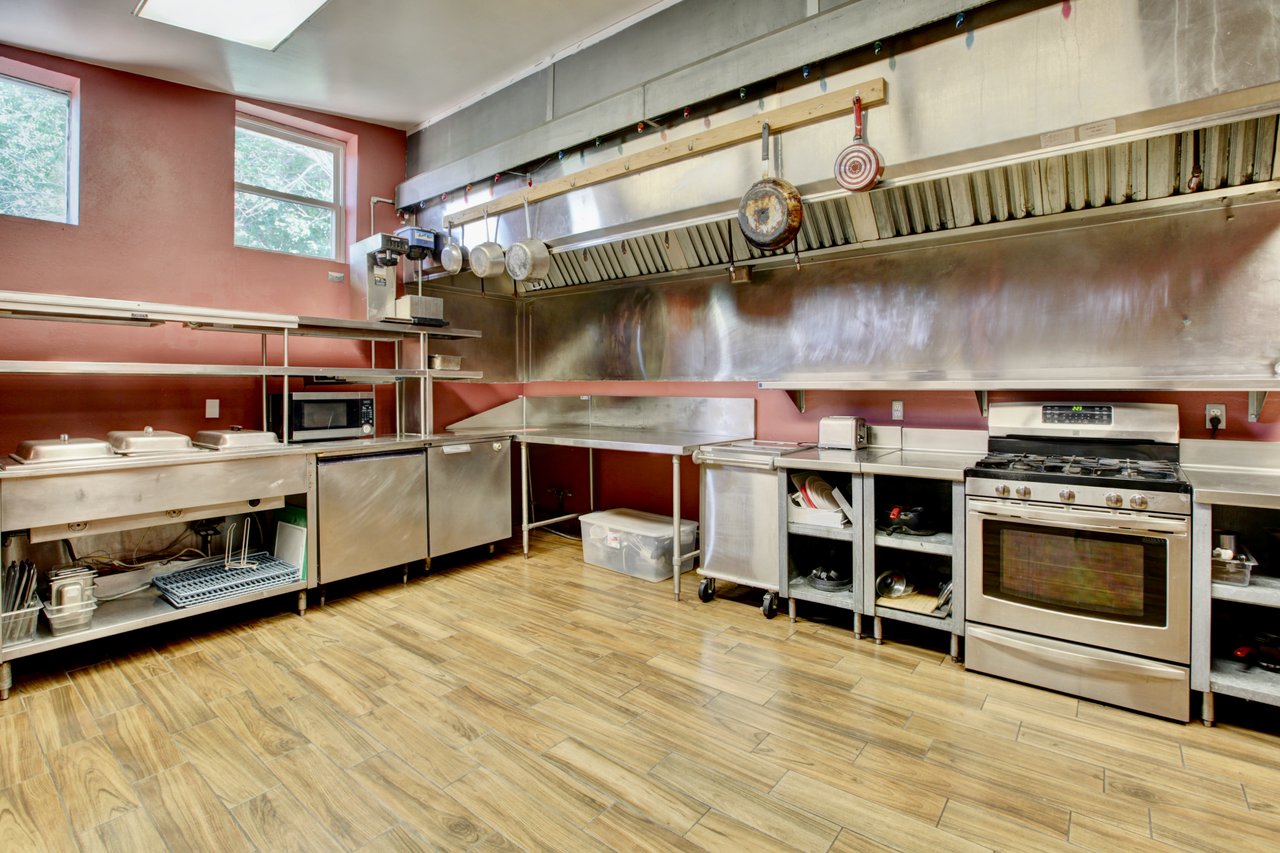
Commercial kitchen with stainless-steel worktables, a large ventilation hood, and a gas range.
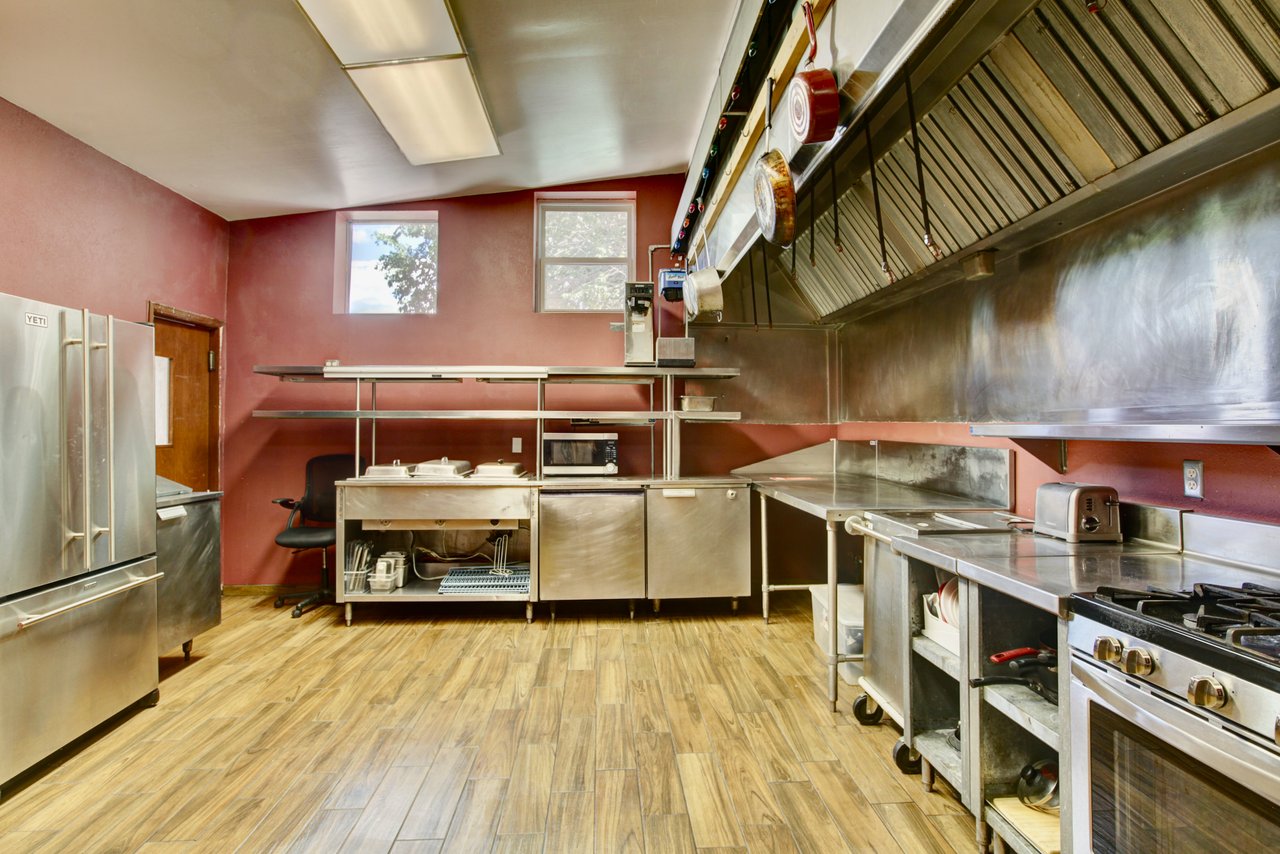
Commercial kitchen with stainless steel prep counters, refrigerators, and a large exhaust hood.
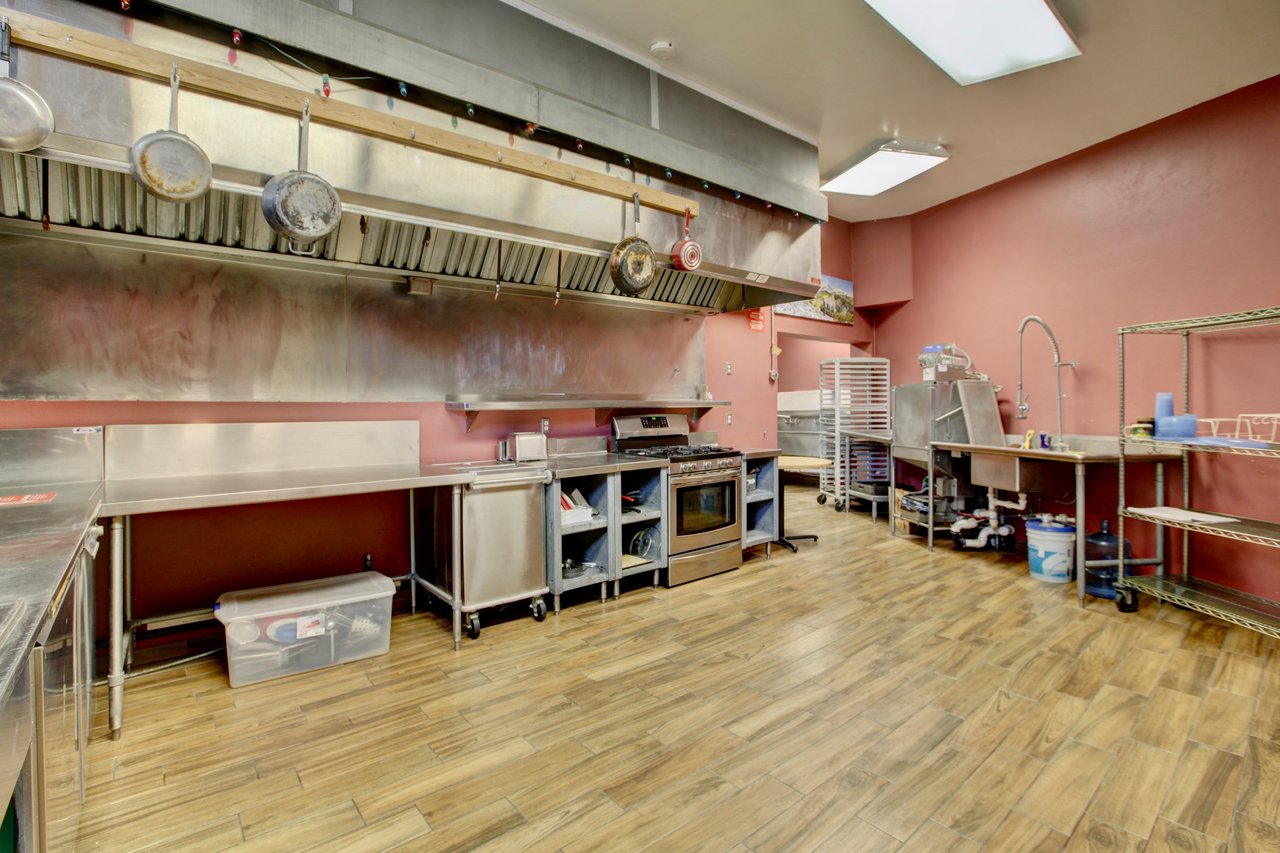
Commercial kitchen with stainless-steel cooking equipment, a large exhaust hood, and prep counters.
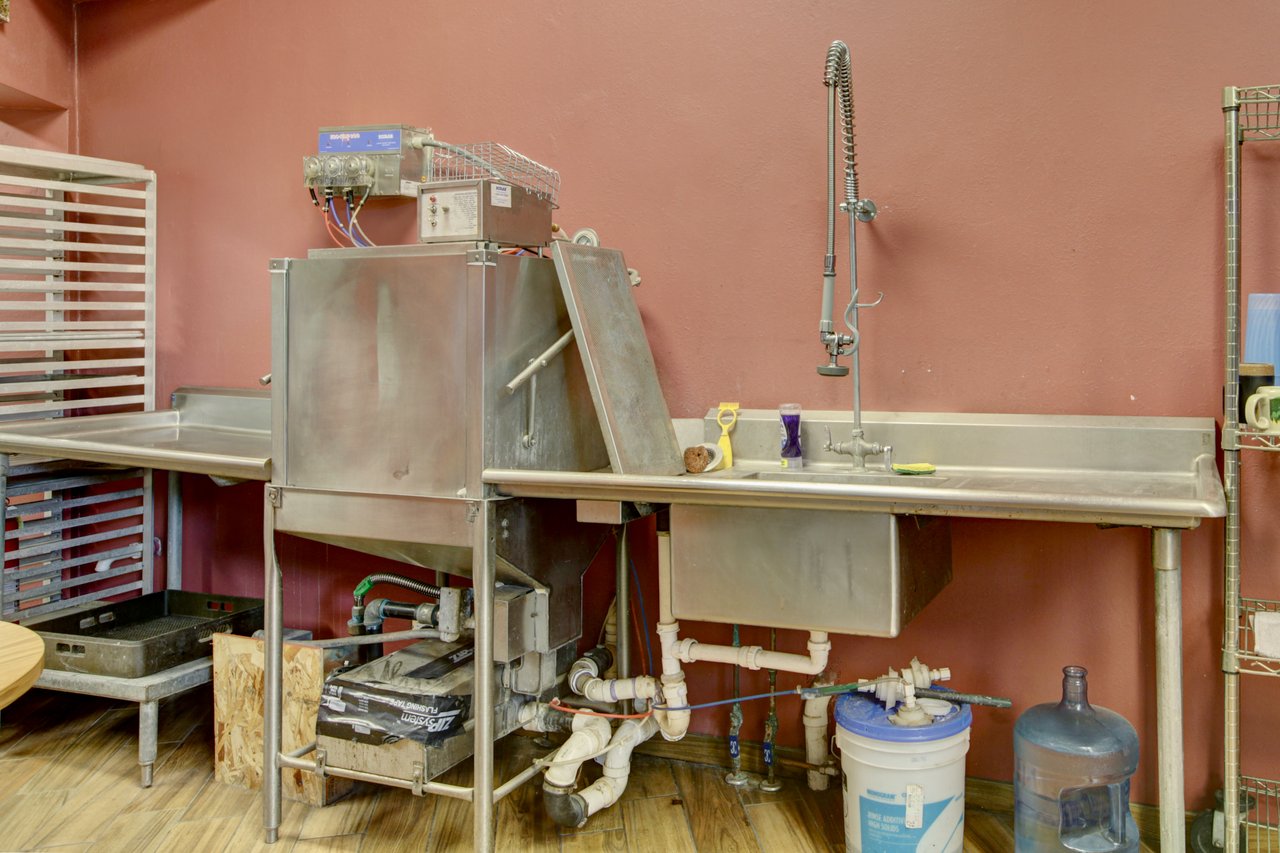
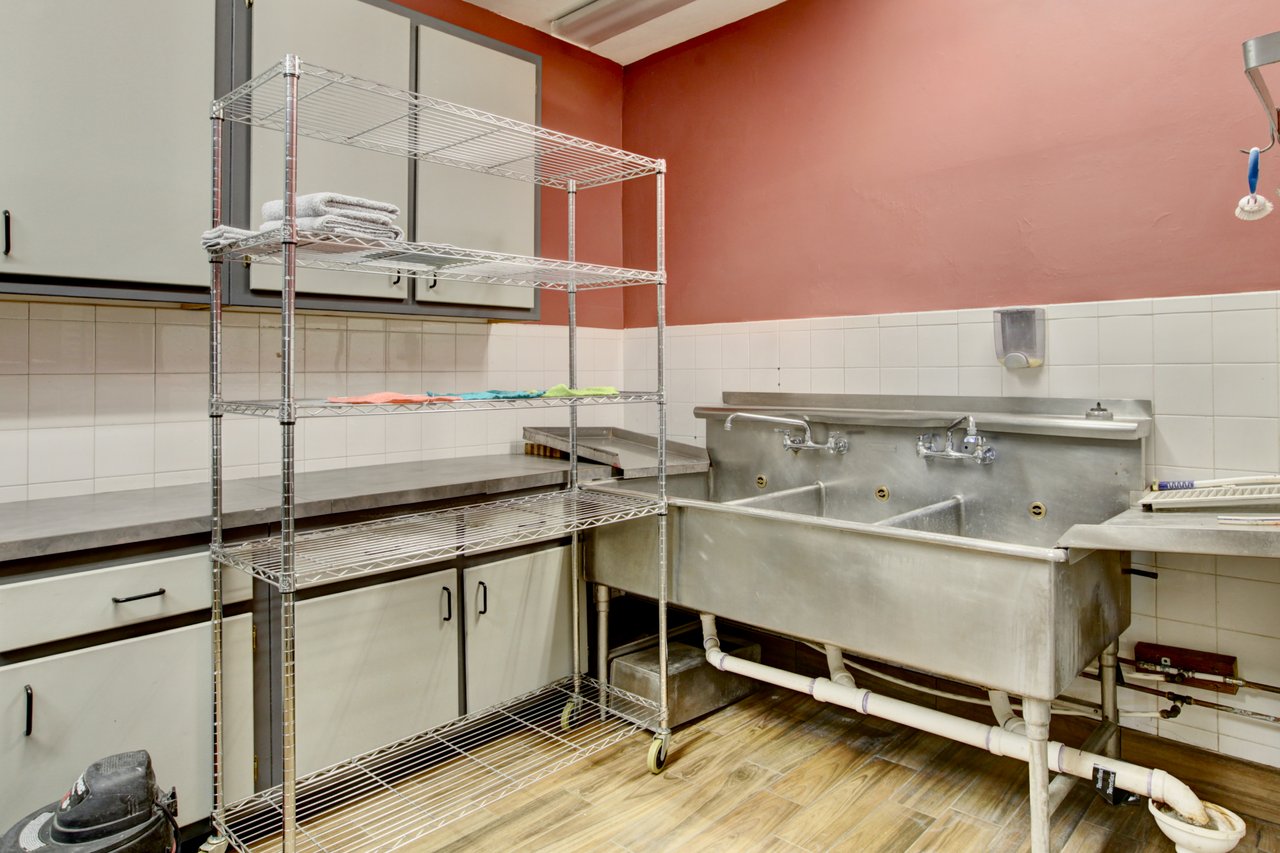
Commercial kitchen with stainless-steel dishwashing equipment, a deep sink, and metal racks.
Commercial utility kitchen with a large stainless-steel sink and wire storage rack.
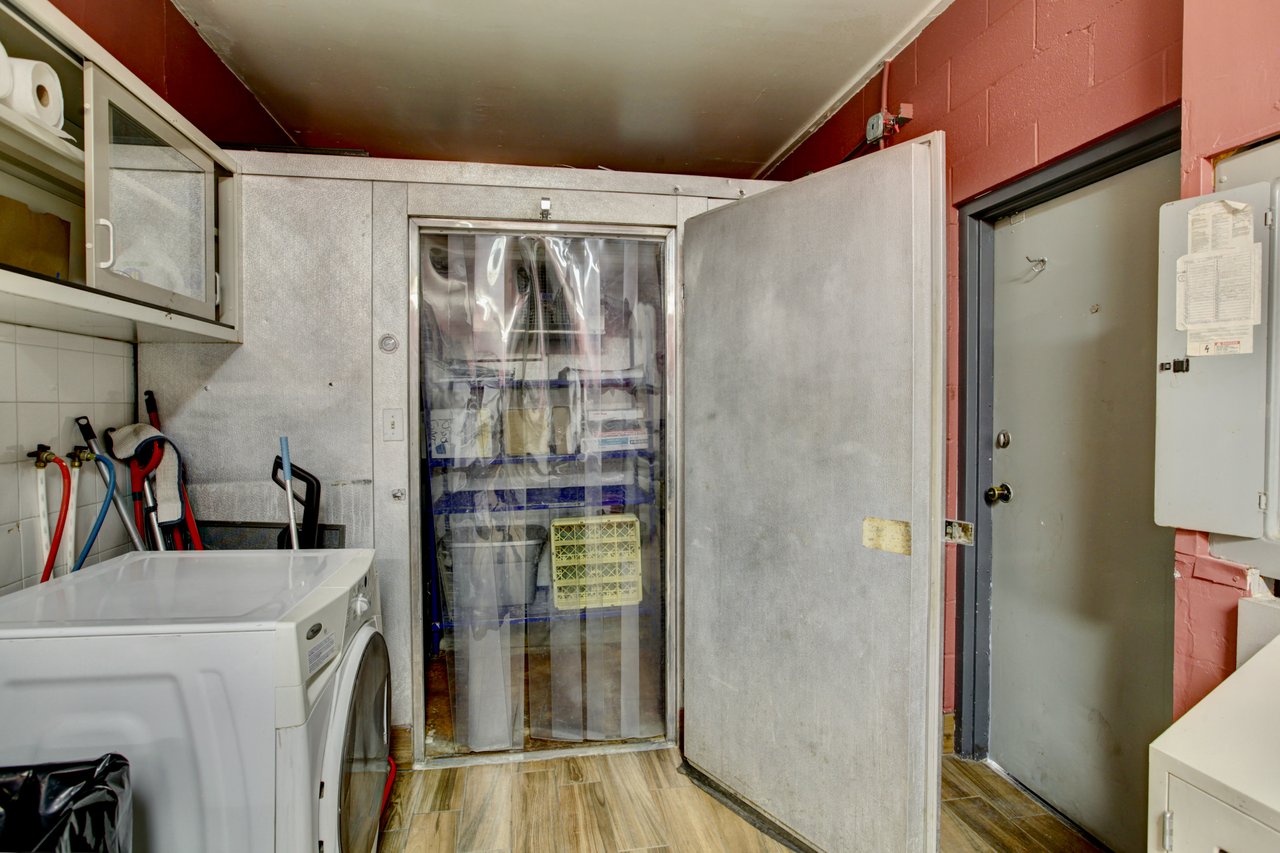
Commercial laundry room with a washer beside an open walk-in refrigerator or freezer.
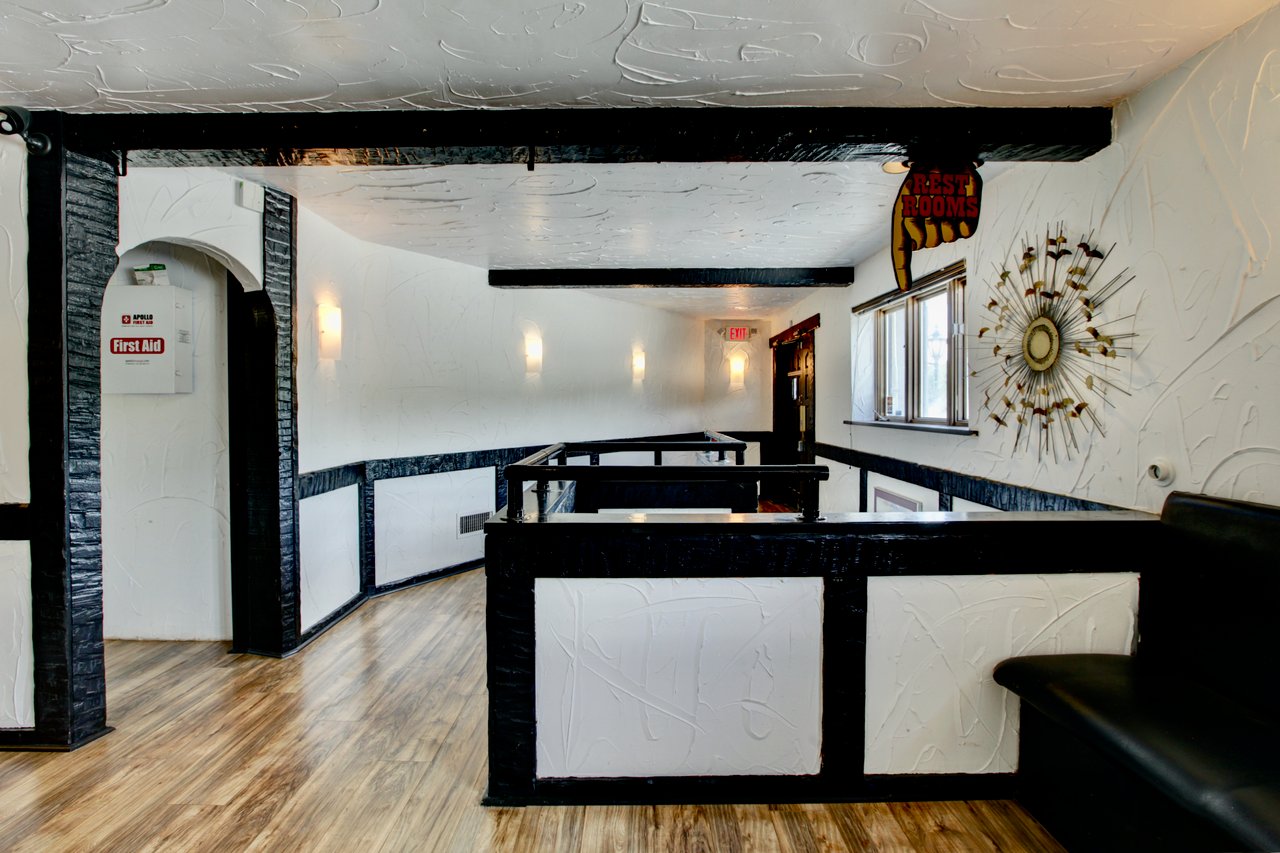
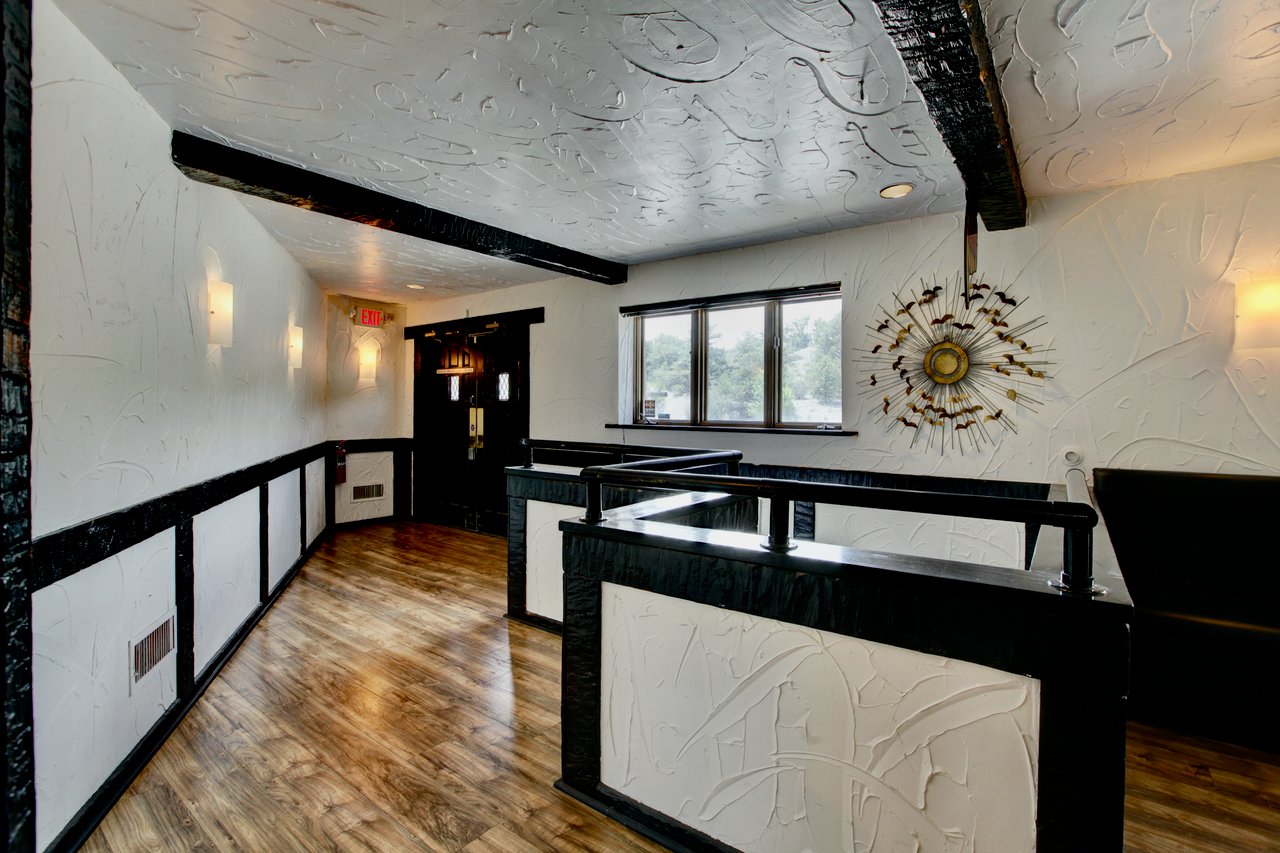
Commercial interior with a black-trimmed counter, textured white walls, and wood-look flooring.
Commercial lobby with a black-and-white reception counter, wood-look flooring, and sunburst wall decoration.
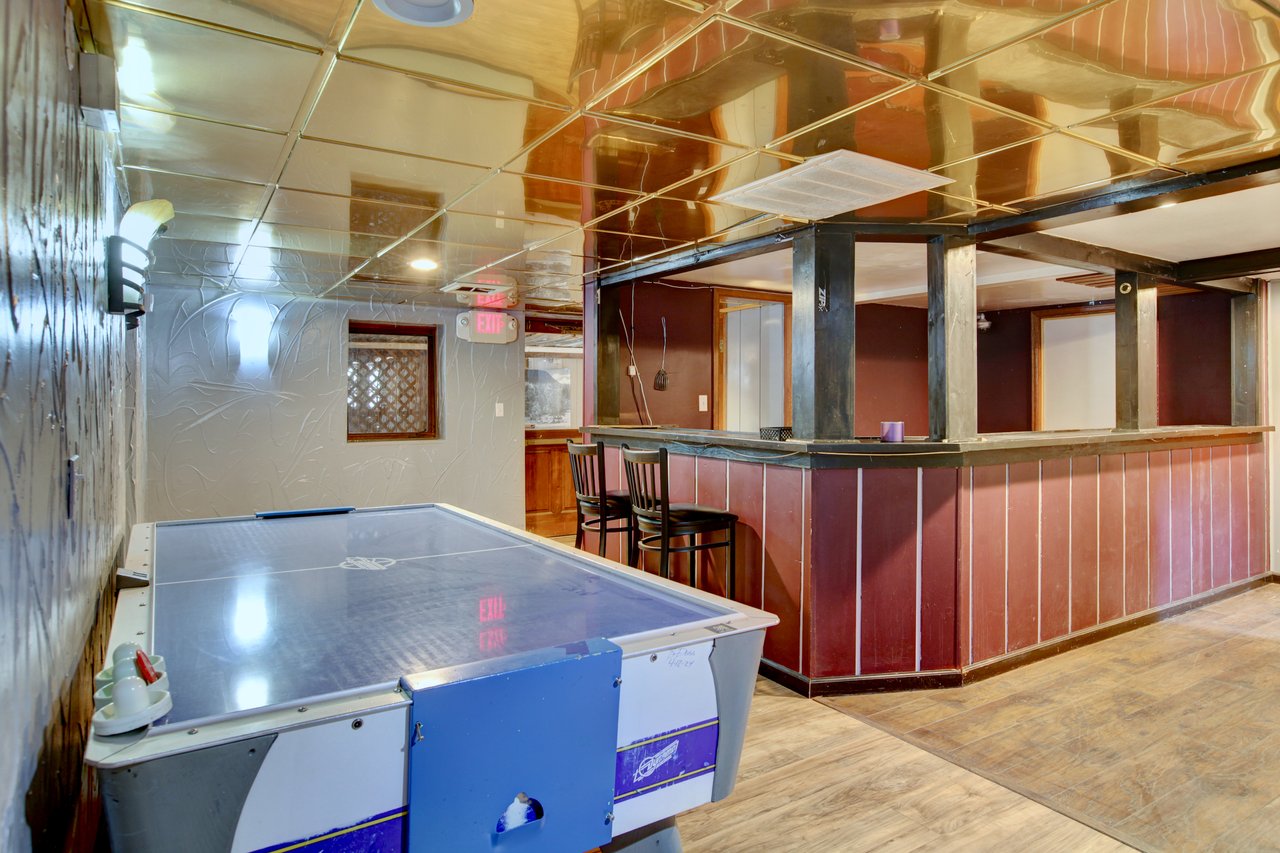
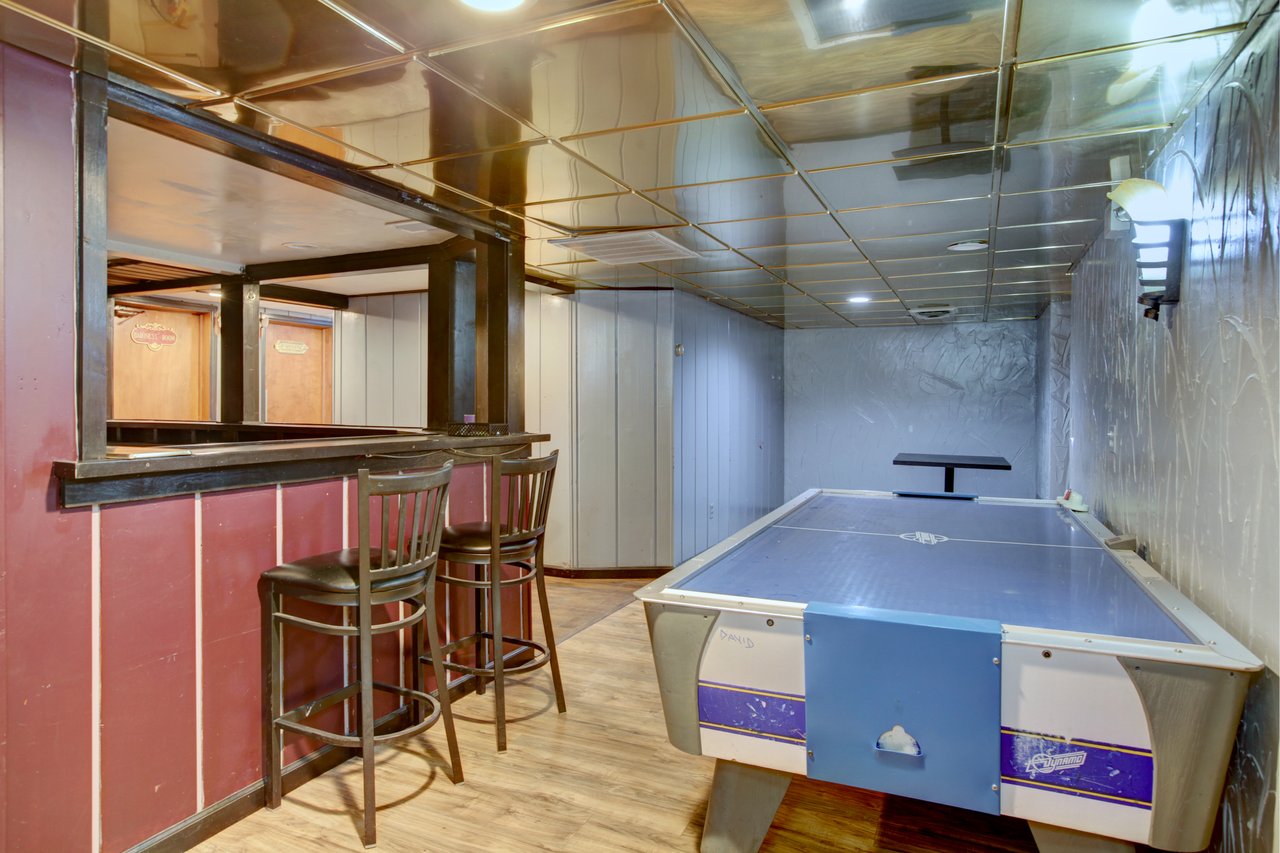
Commercial bar interior with a long counter, bar stools, and an air hockey table.
Recreation room with a blue air hockey table and bar counter with stools.
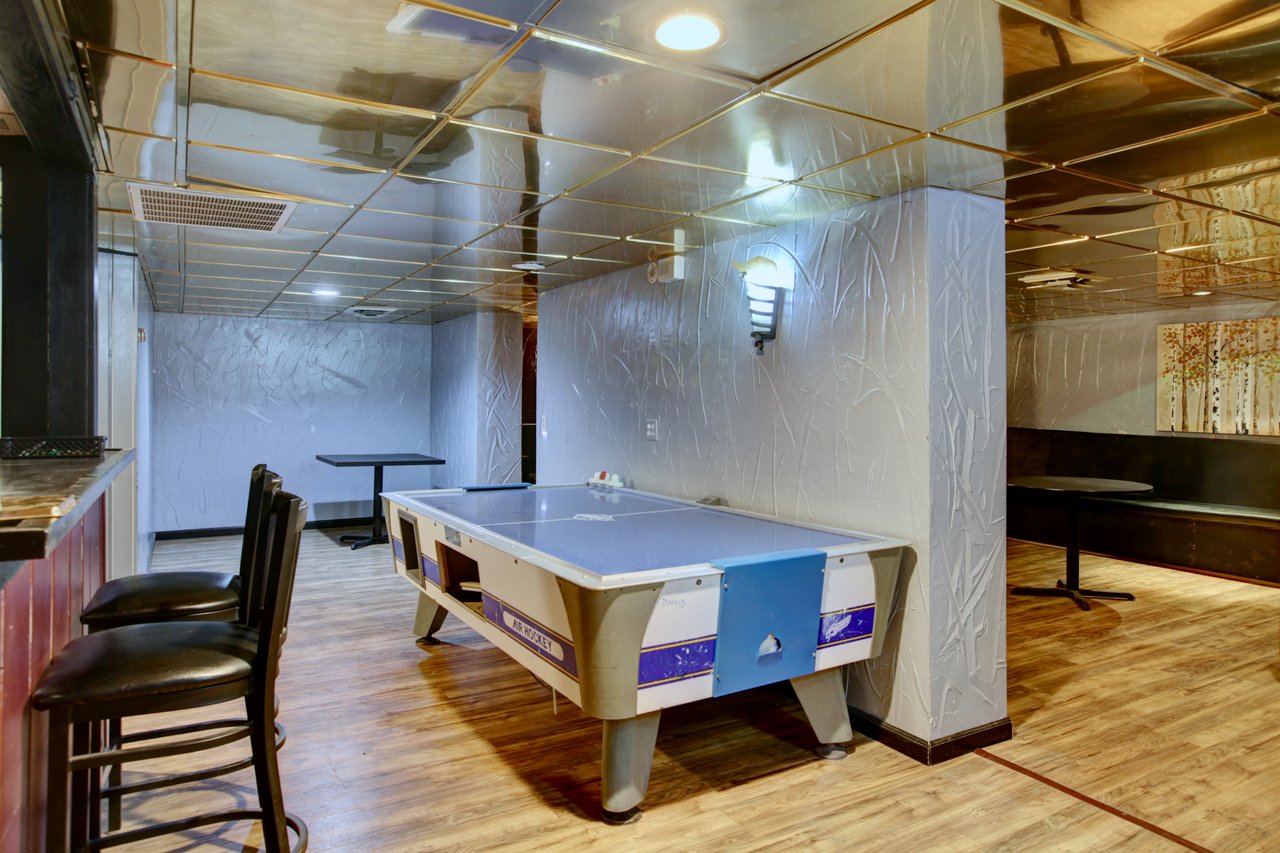
Commercial recreation room with an air hockey table, bar stools, and a pool table.
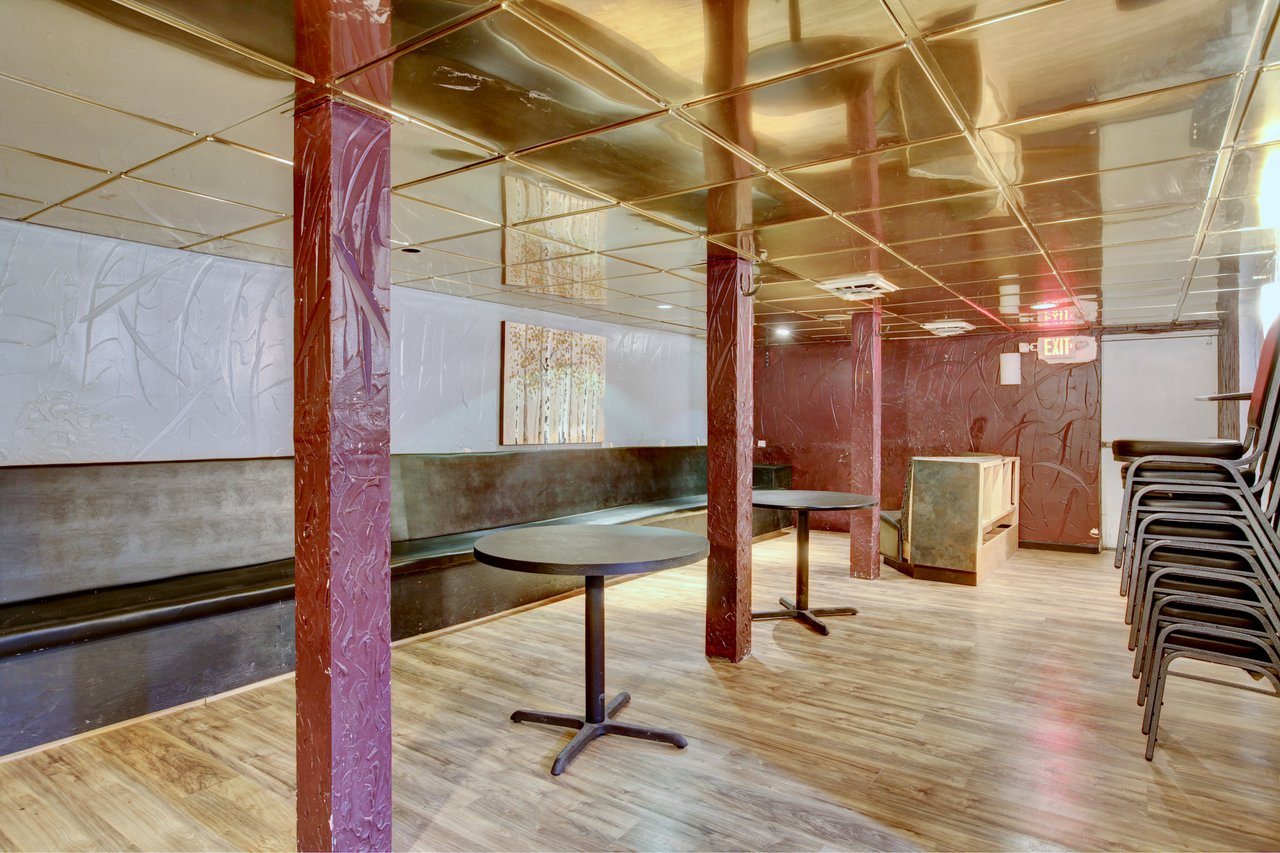
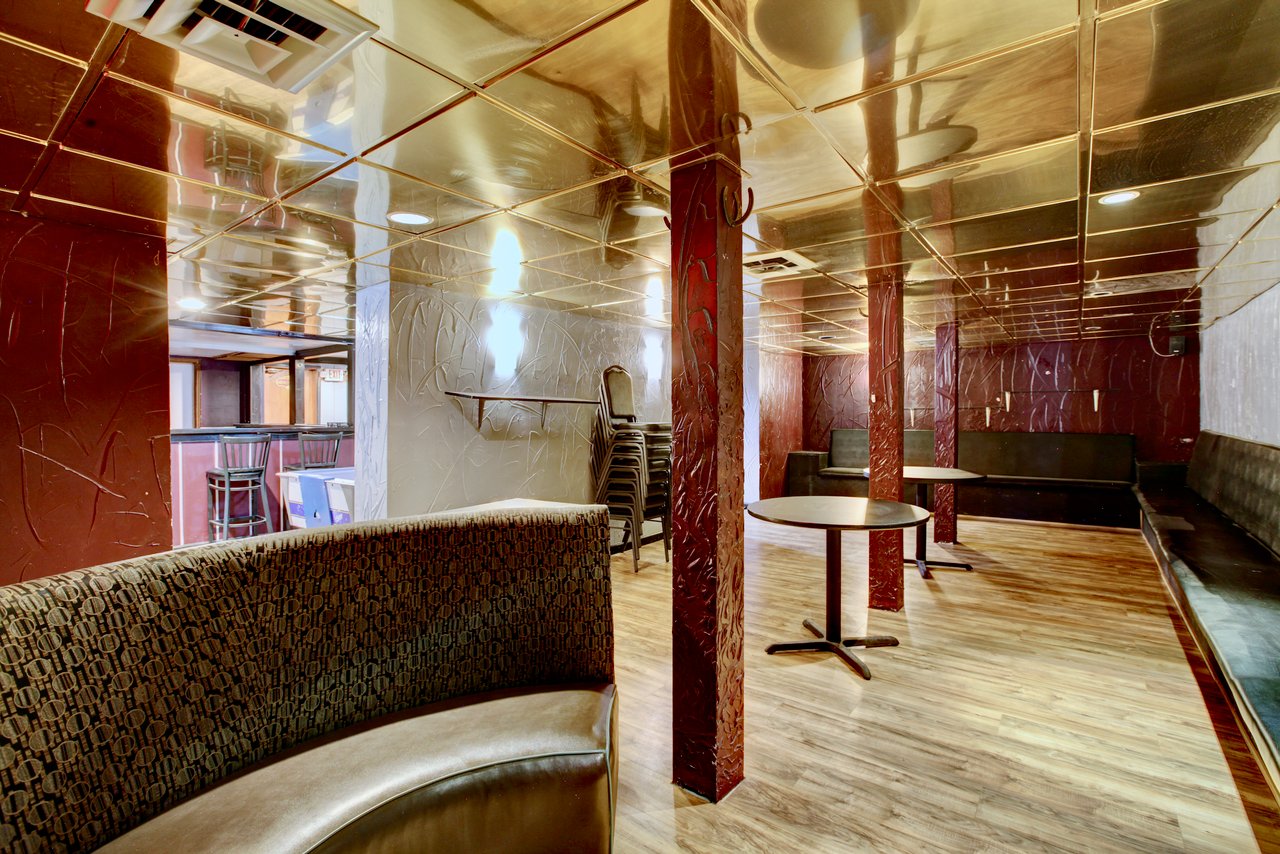
Commercial interior with red columns, round tables, and stacked chairs beneath a reflective tiled ceiling.
Commercial lounge with a bar counter, curved booth seating, and mirrored ceiling.
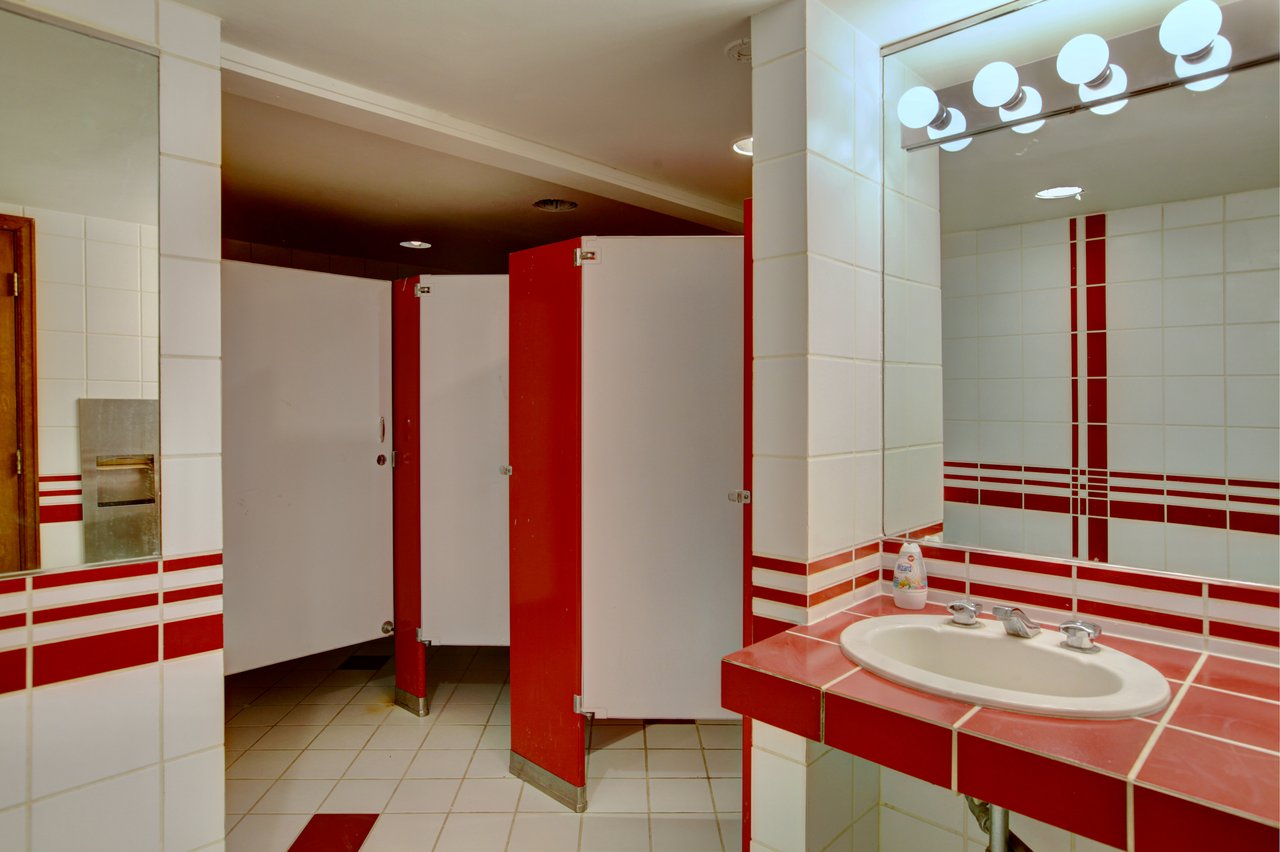
Commercial restroom with red-and-white tile, partitioned stalls, and an oval sink beneath a mirror.
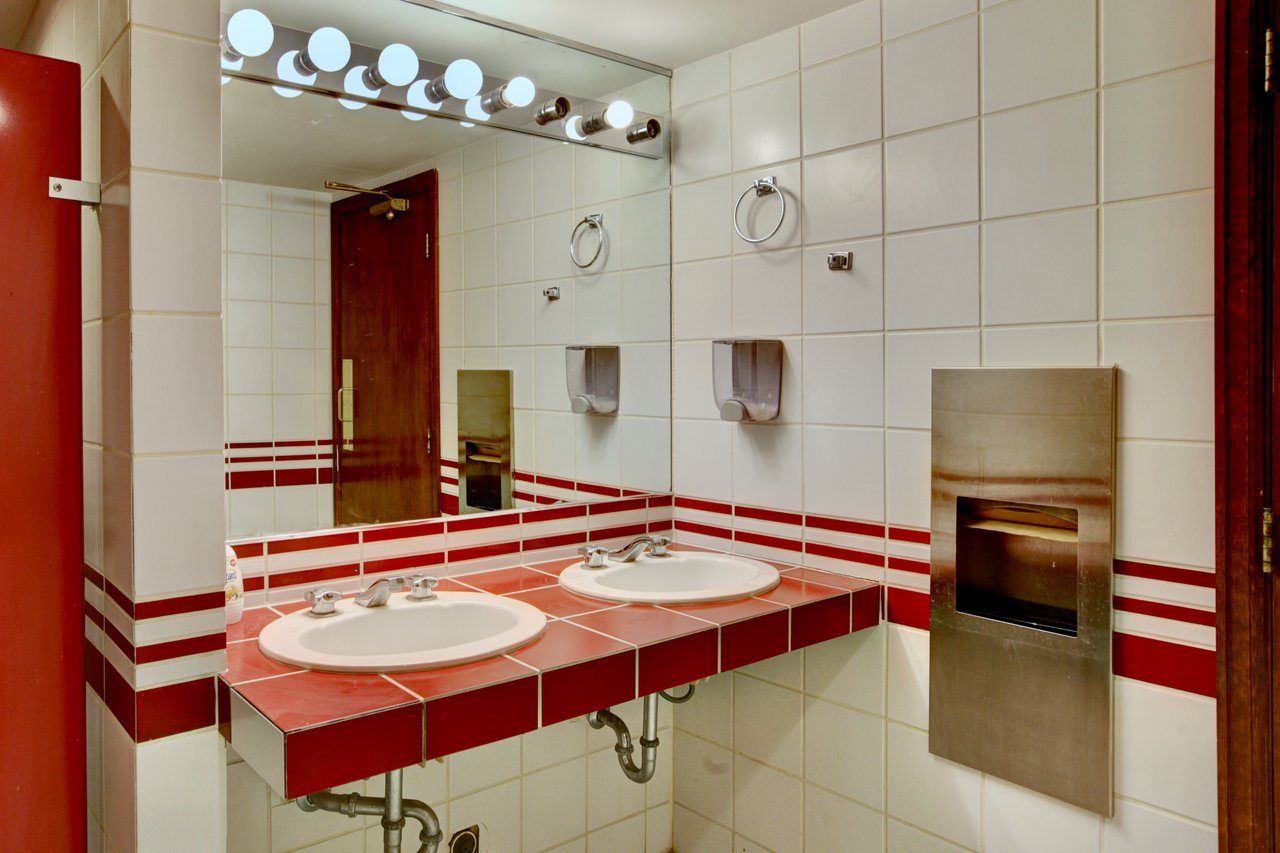
Commercial restroom with two sinks, a red-tiled counter, large mirror, and stainless-steel hand dryer.
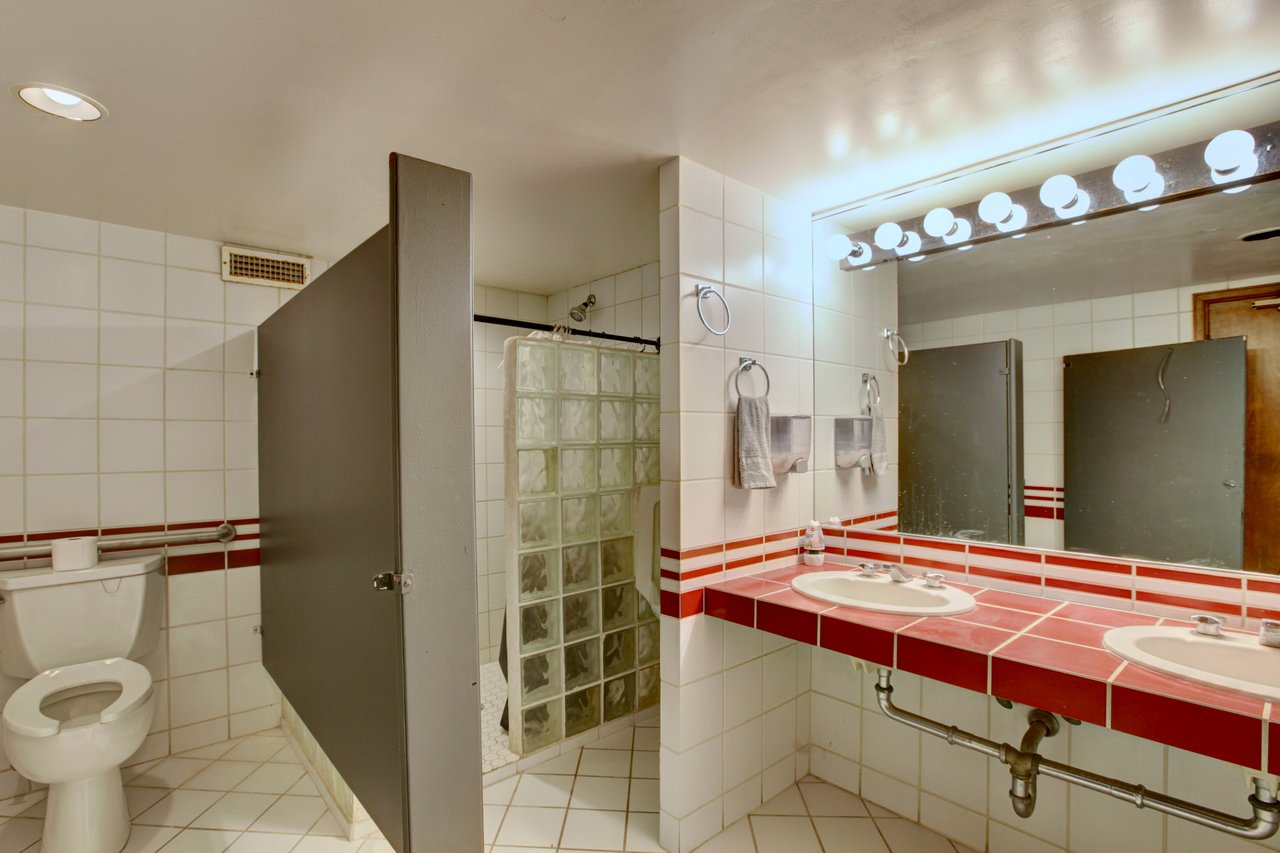
Commercial restroom with red tile accents, double sinks, a toilet, and a glass-block shower enclosure.
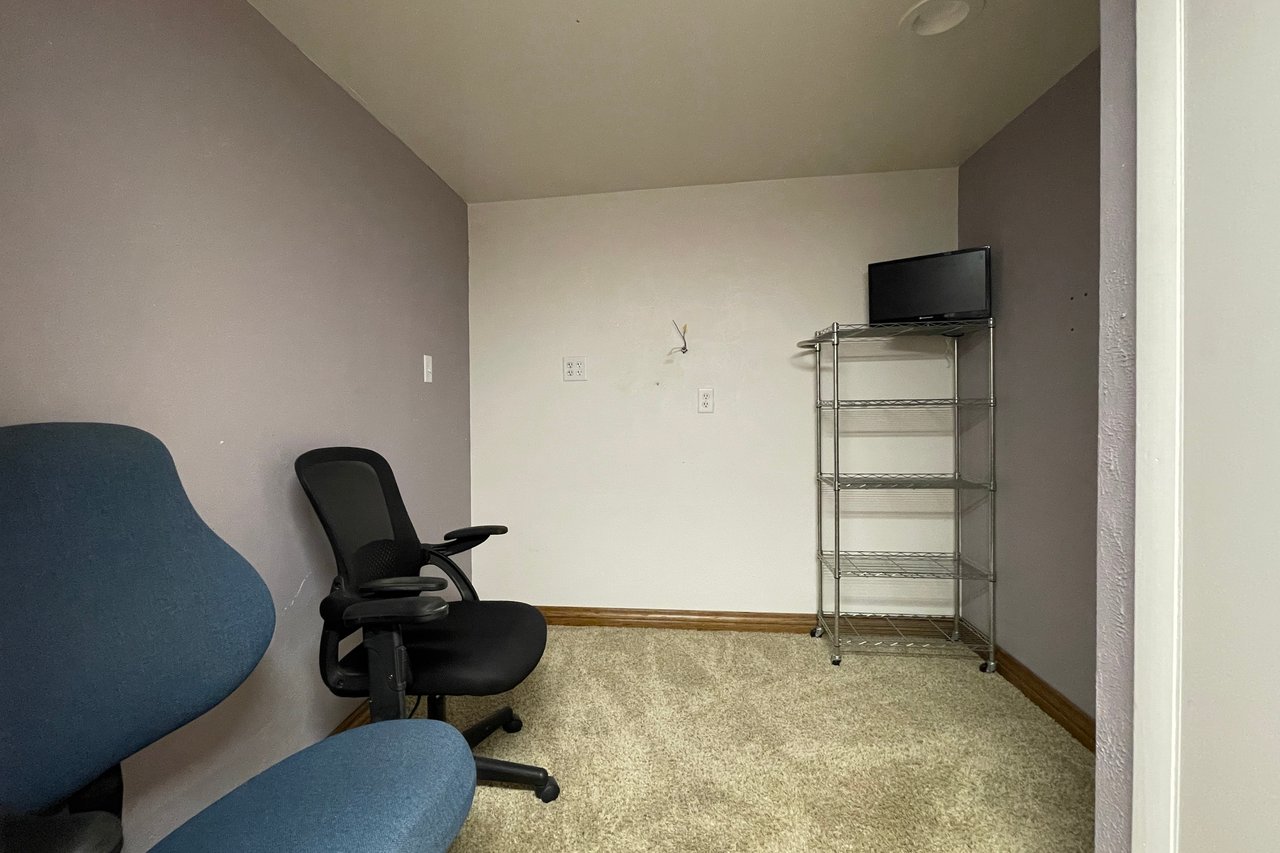
Small office with carpet, two chairs, and a metal shelving unit holding a television.
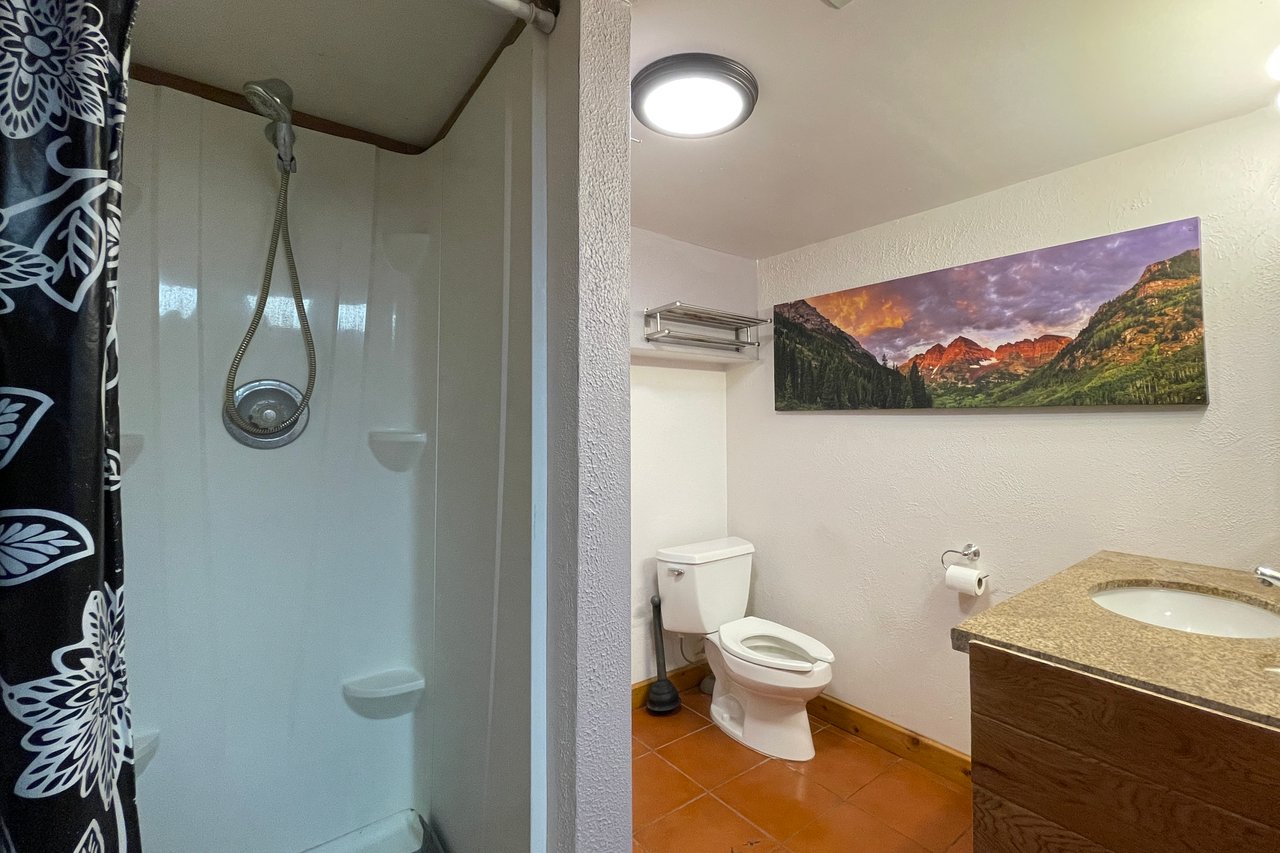
Bathroom with glass shower, terracotta tile, wood vanity, and mountain landscape artwork.
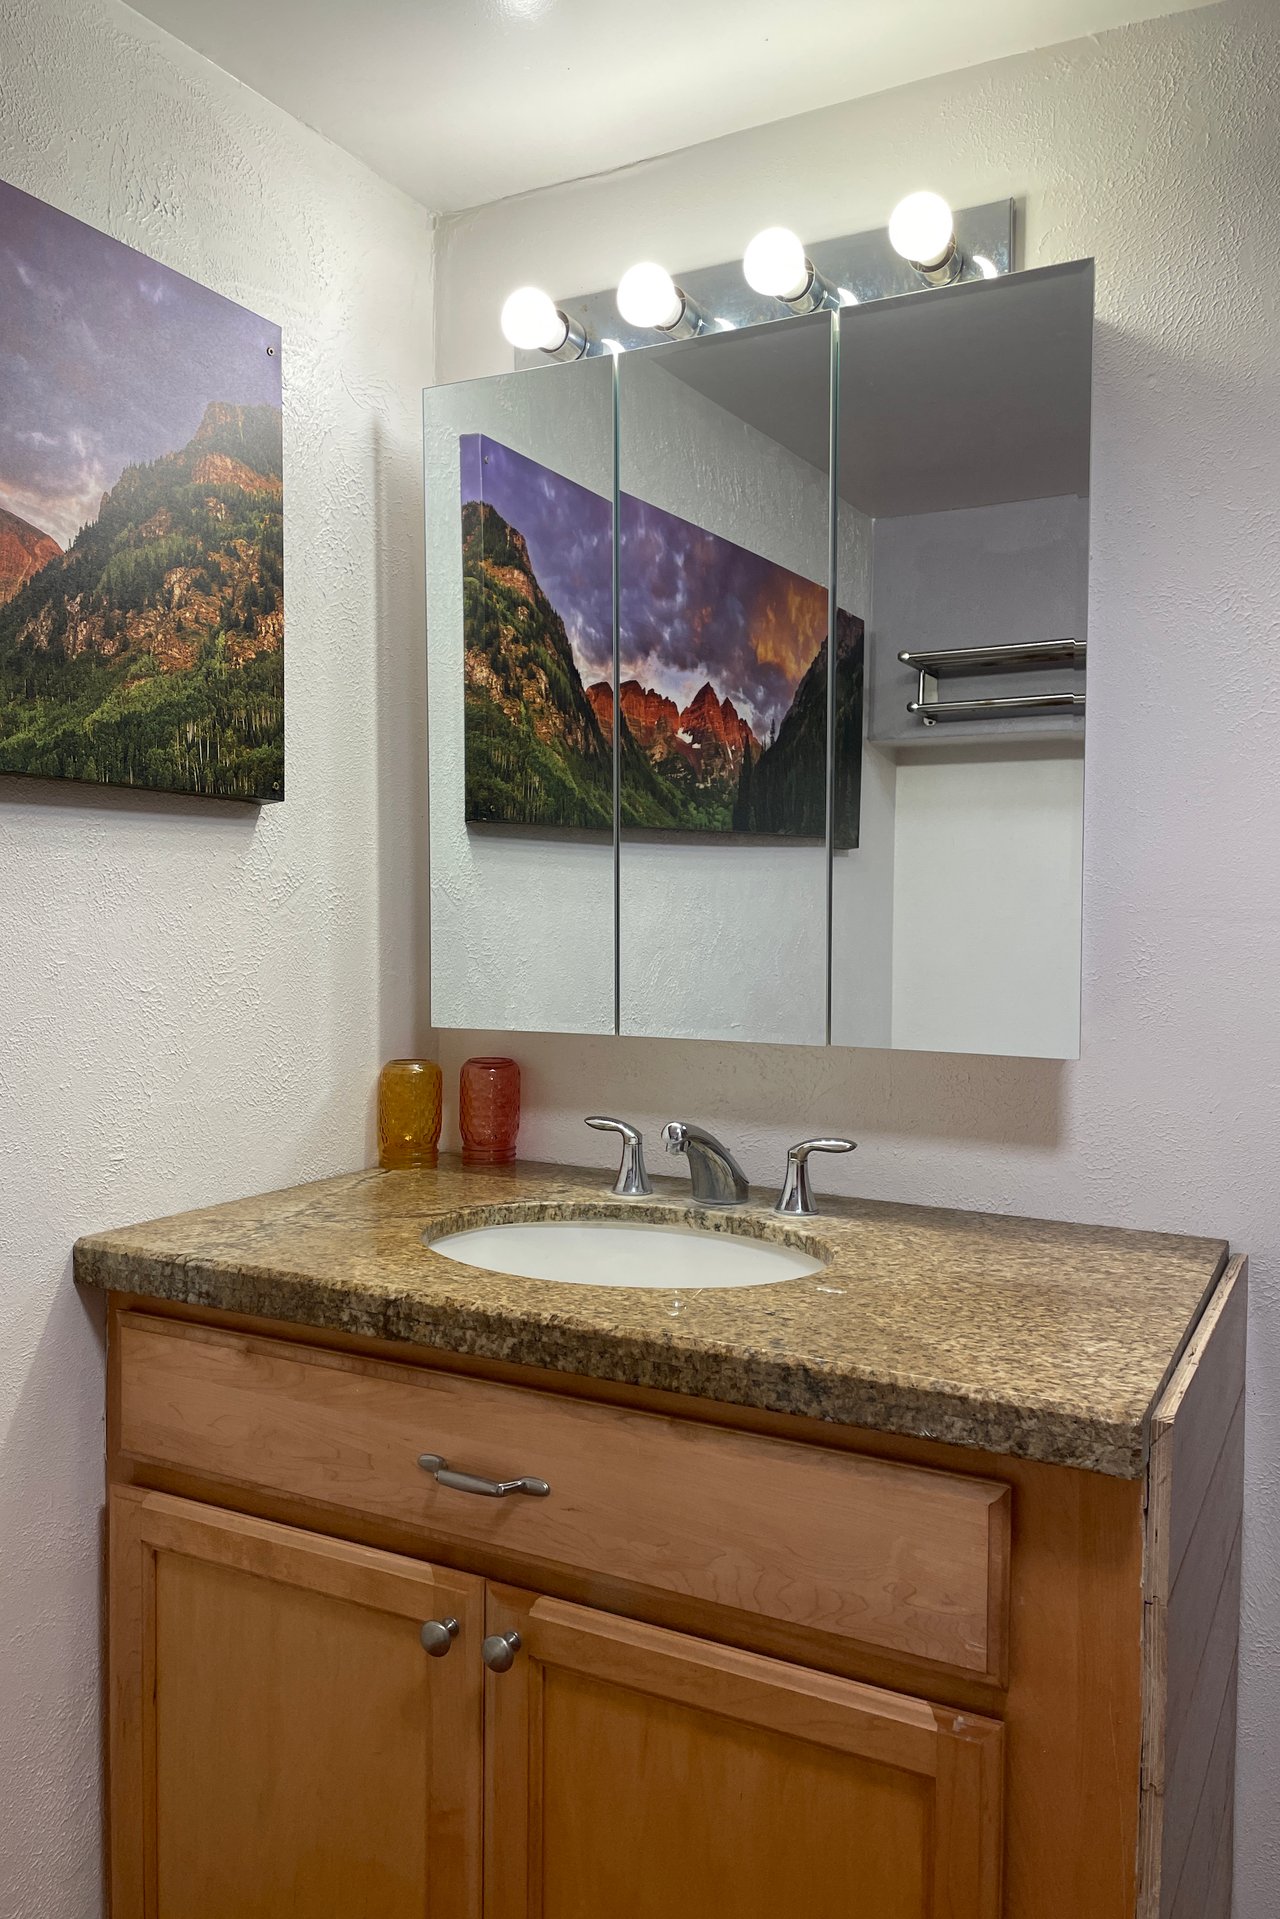
Bathroom vanity with a speckled stone countertop, mirrored cabinet, and mountain artwork.
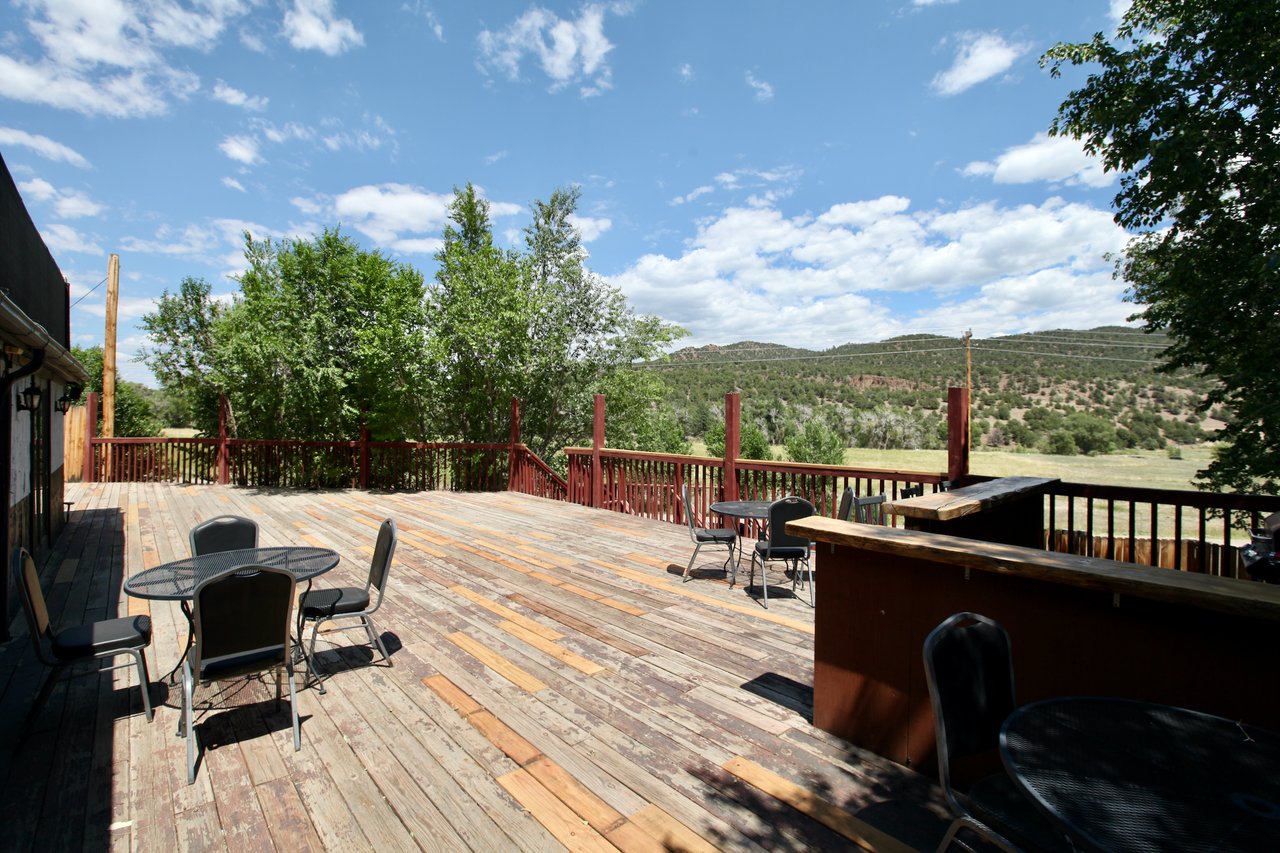
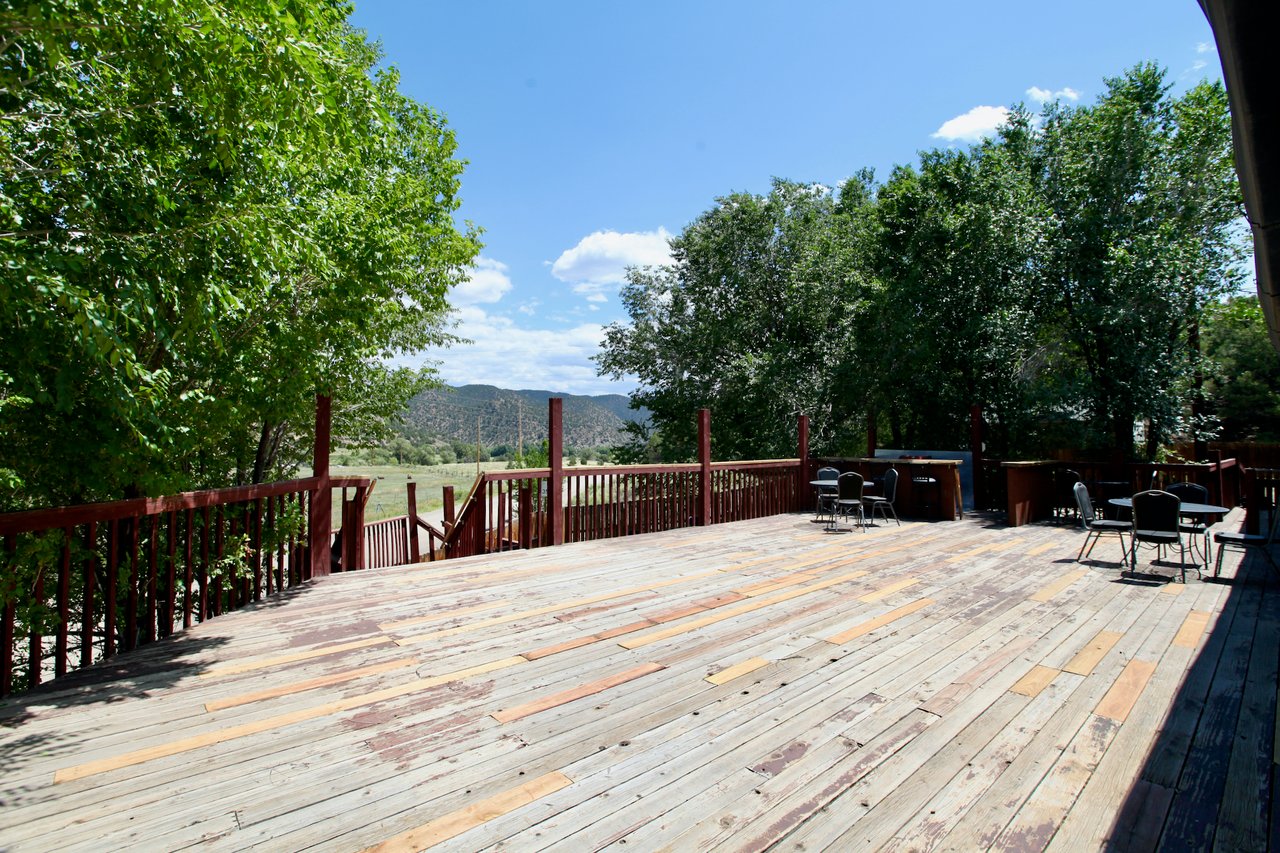
Wooden deck with outdoor seating overlooking a grassy field and tree-covered hills
Wooden outdoor deck with seating overlooks a tree-lined valley and mountain ridges.
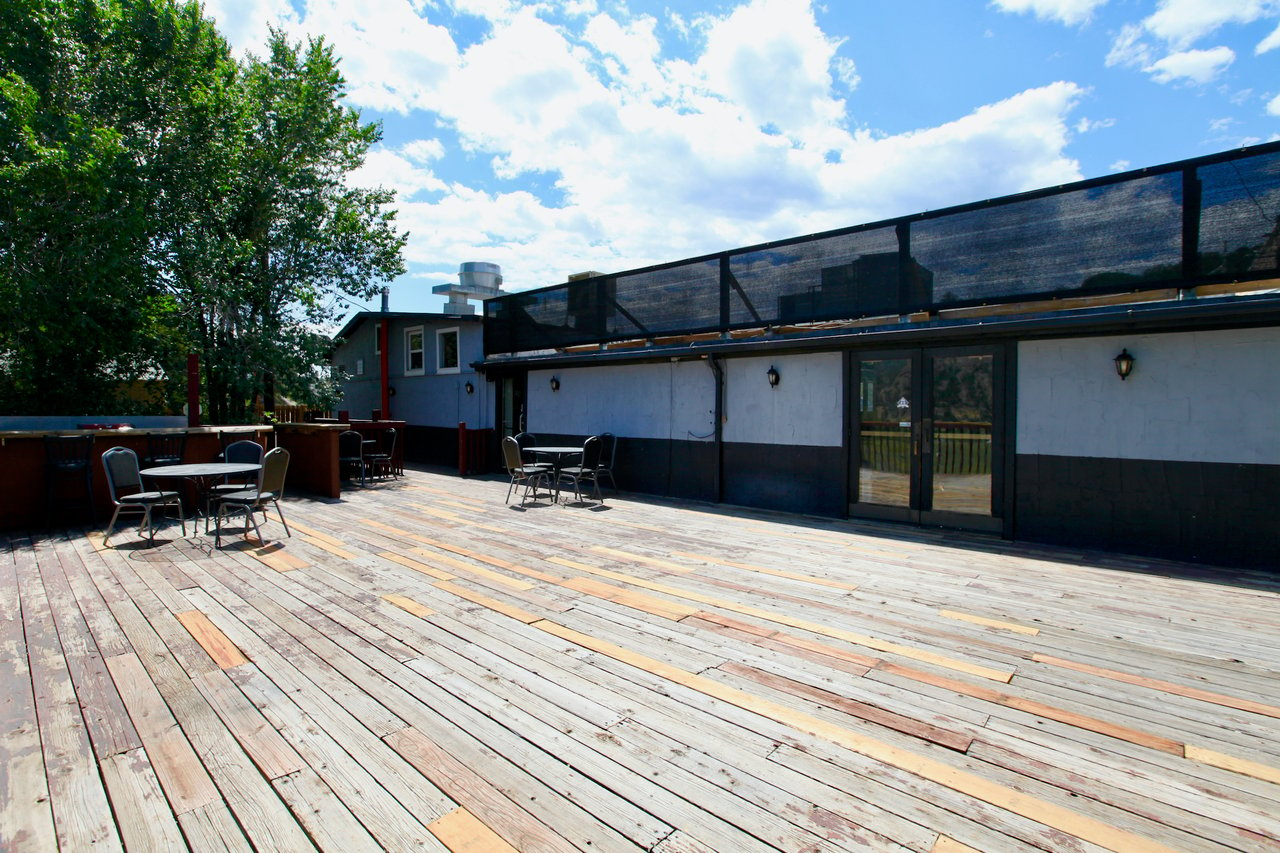
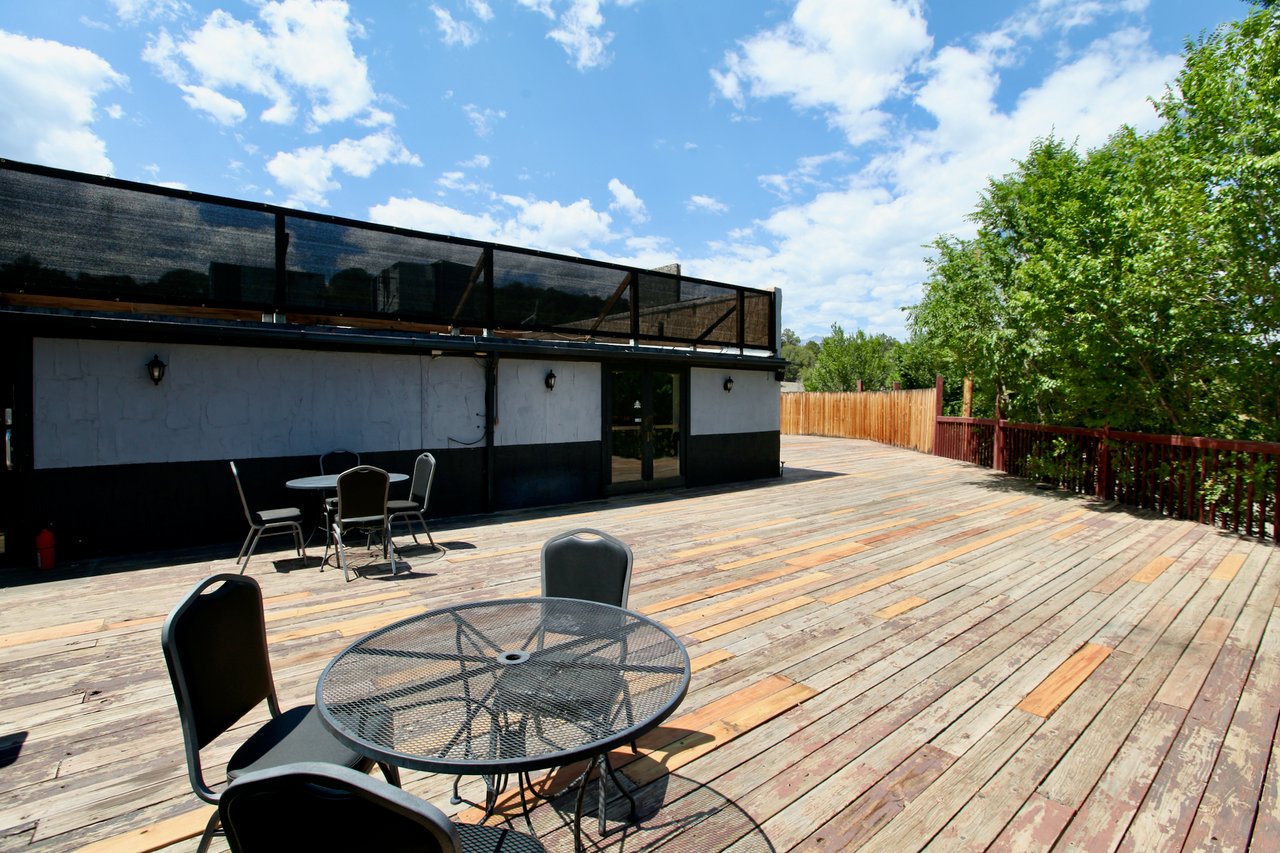
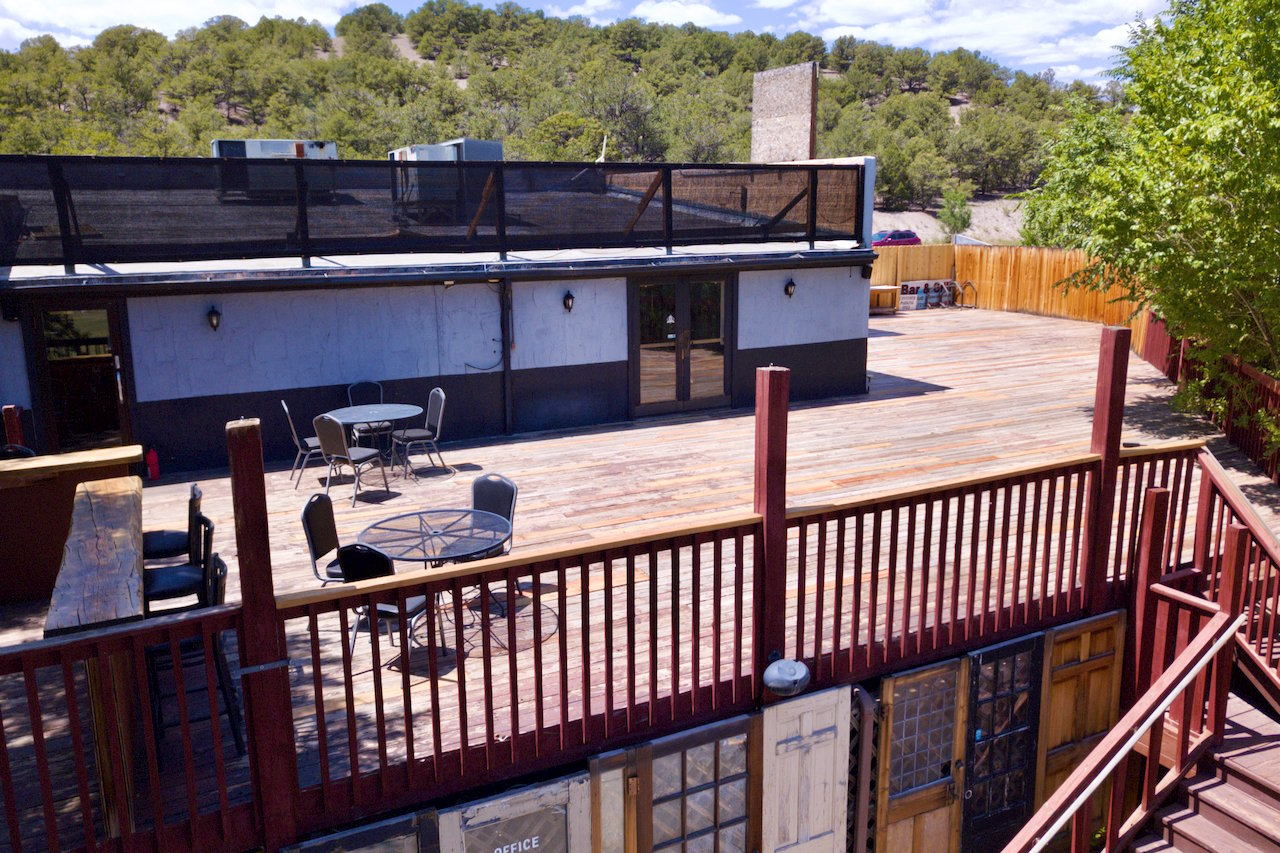
Commercial building with a spacious wooden deck, outdoor tables, chairs, and black mesh railing.
Commercial building with a spacious wooden rooftop deck and outdoor tables and chairs.
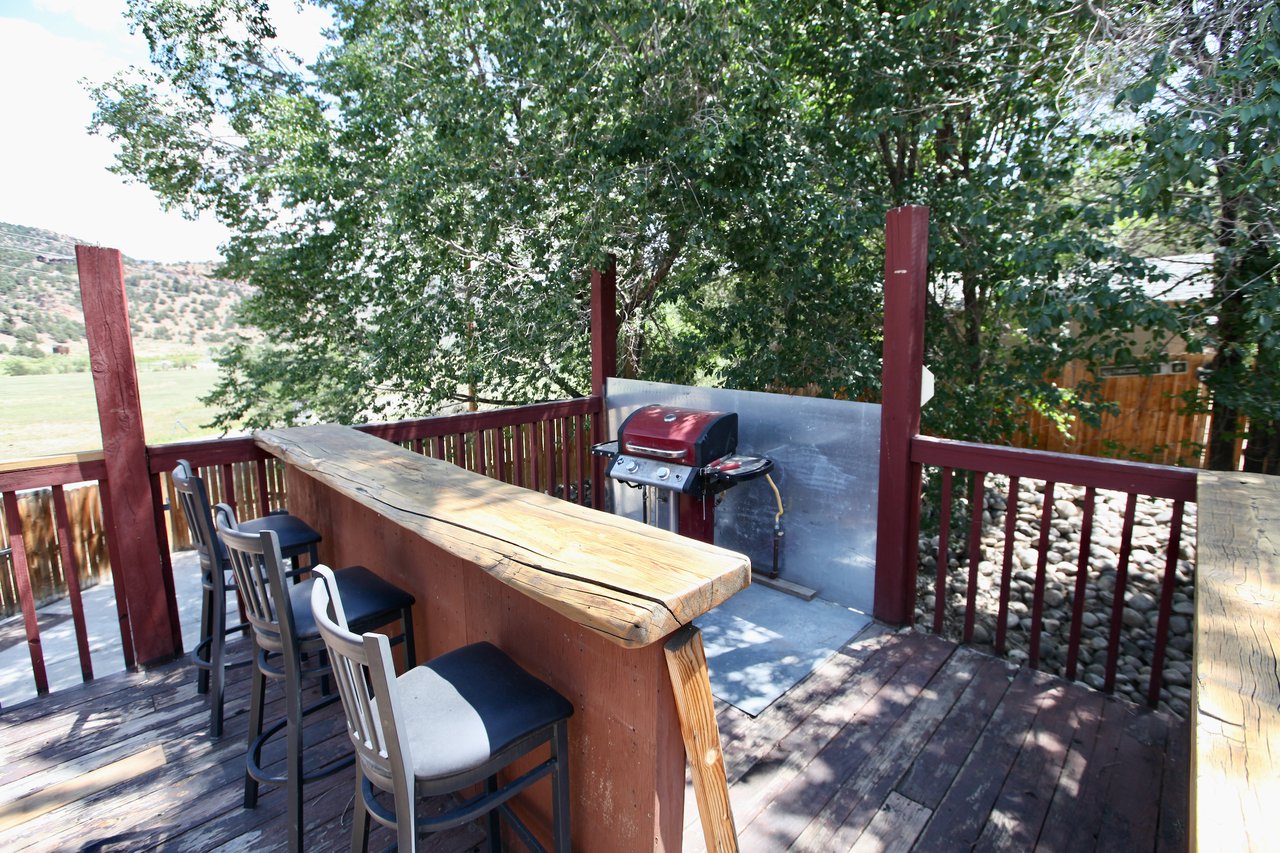
Outdoor deck with a wooden counter, bar chairs, and grill beneath leafy trees.
Commercial building with a broad wooden deck, outdoor tables, and a wooded hillside beyond.
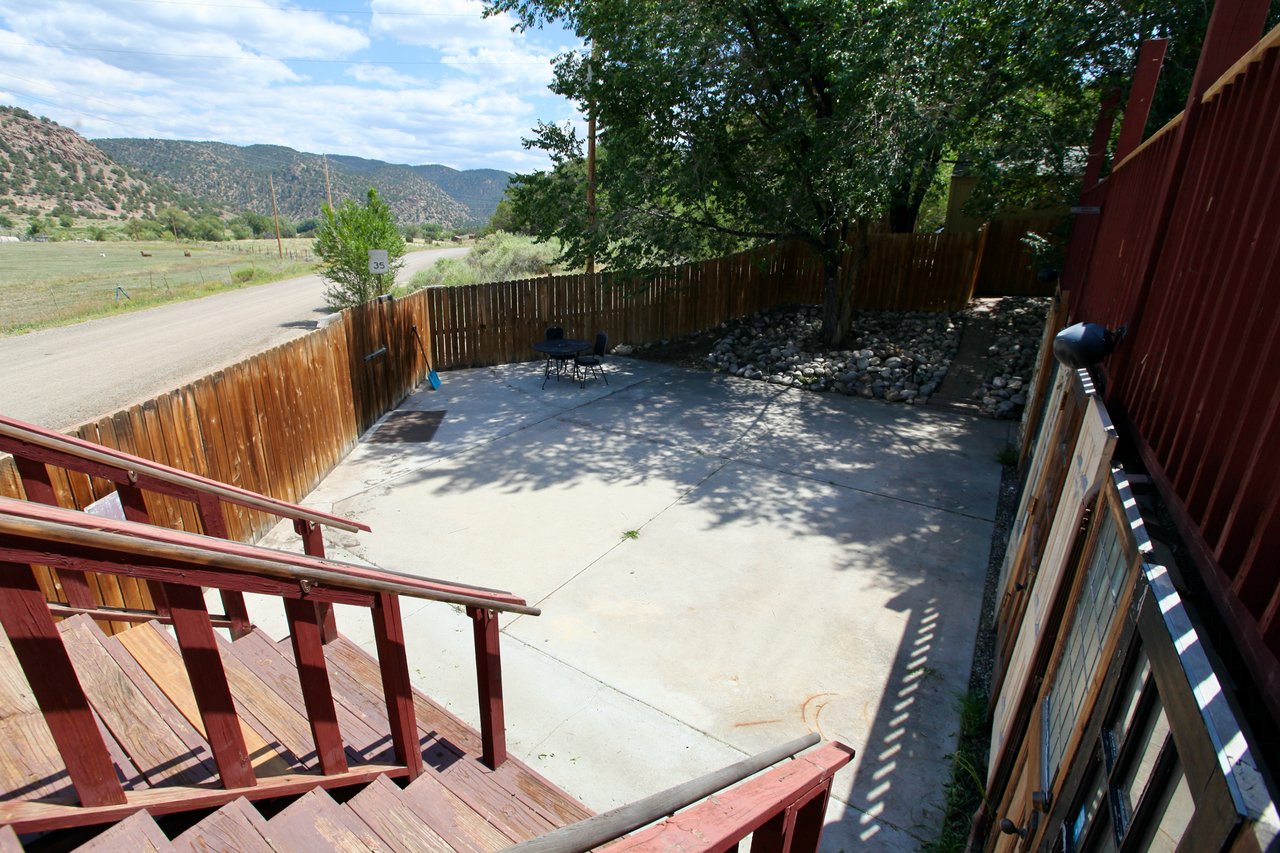
Concrete patio with wooden stairs and fenced seating area, overlooking mountain foothills.
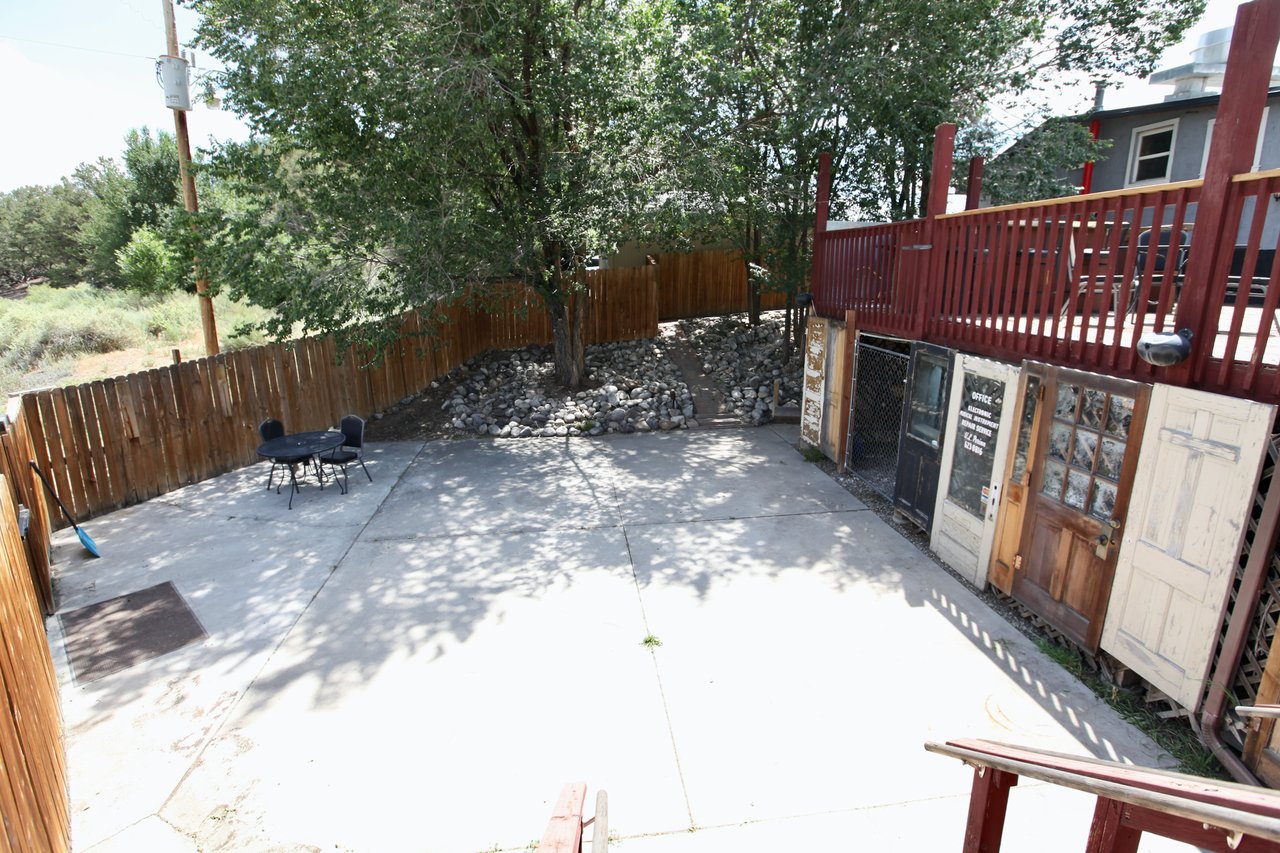
Commercial courtyard with a red-railed deck, shaded seating area, and office entrance.
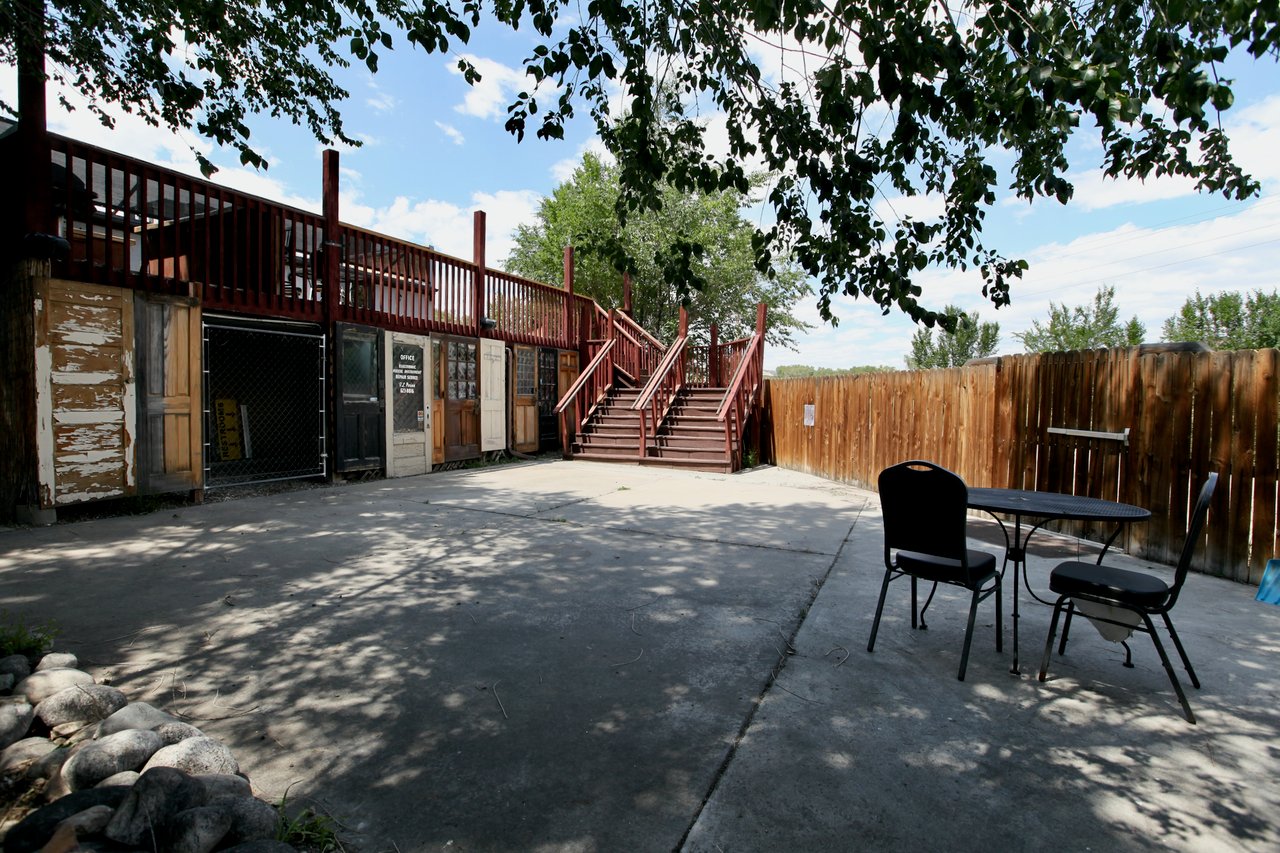
Commercial property courtyard with a raised wooden deck, stairs, and outdoor table and chairs.
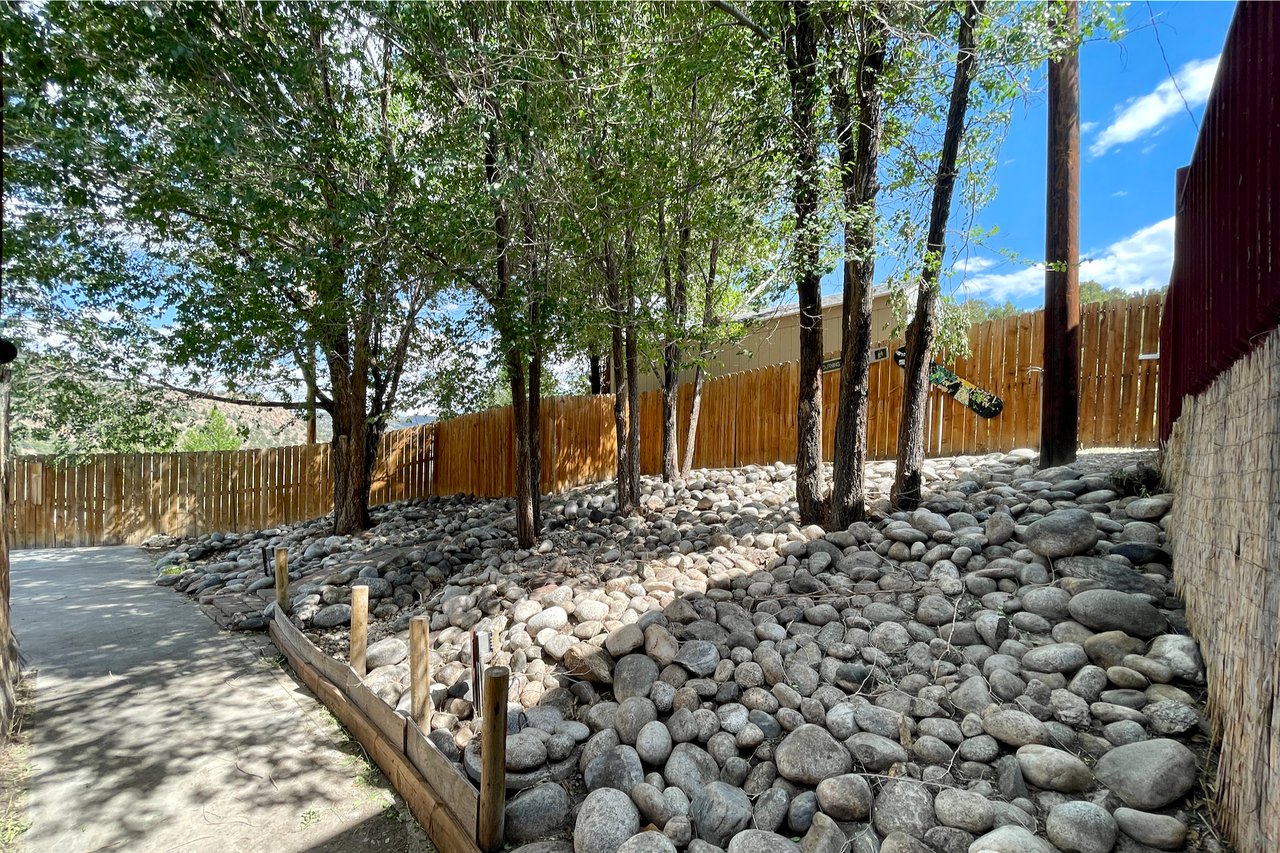
Commercial property landscaping with a stone-covered slope, leafy trees, and a wooden fence beside a paved walkway.
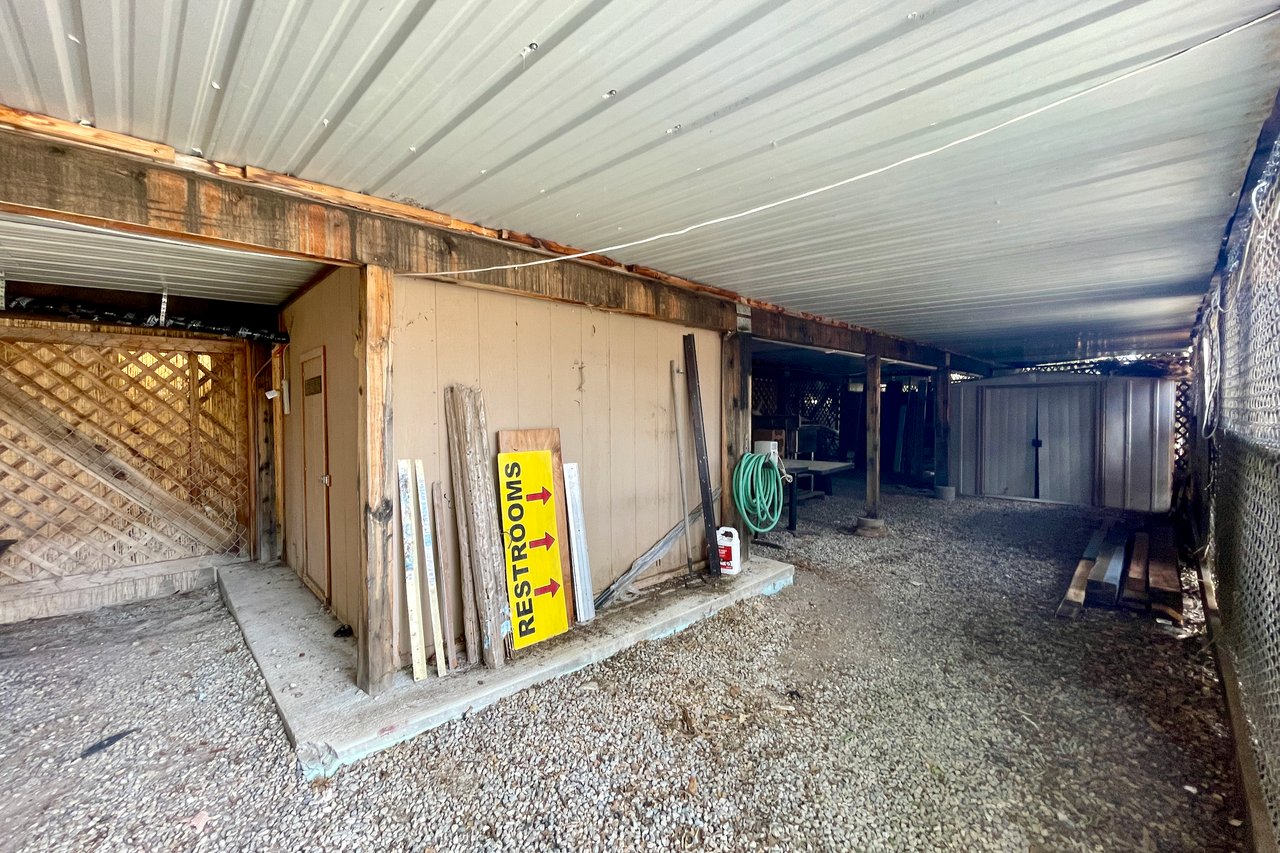
Covered commercial service area with gravel flooring, chain-link fencing, and a yellow restroom-direction sign.
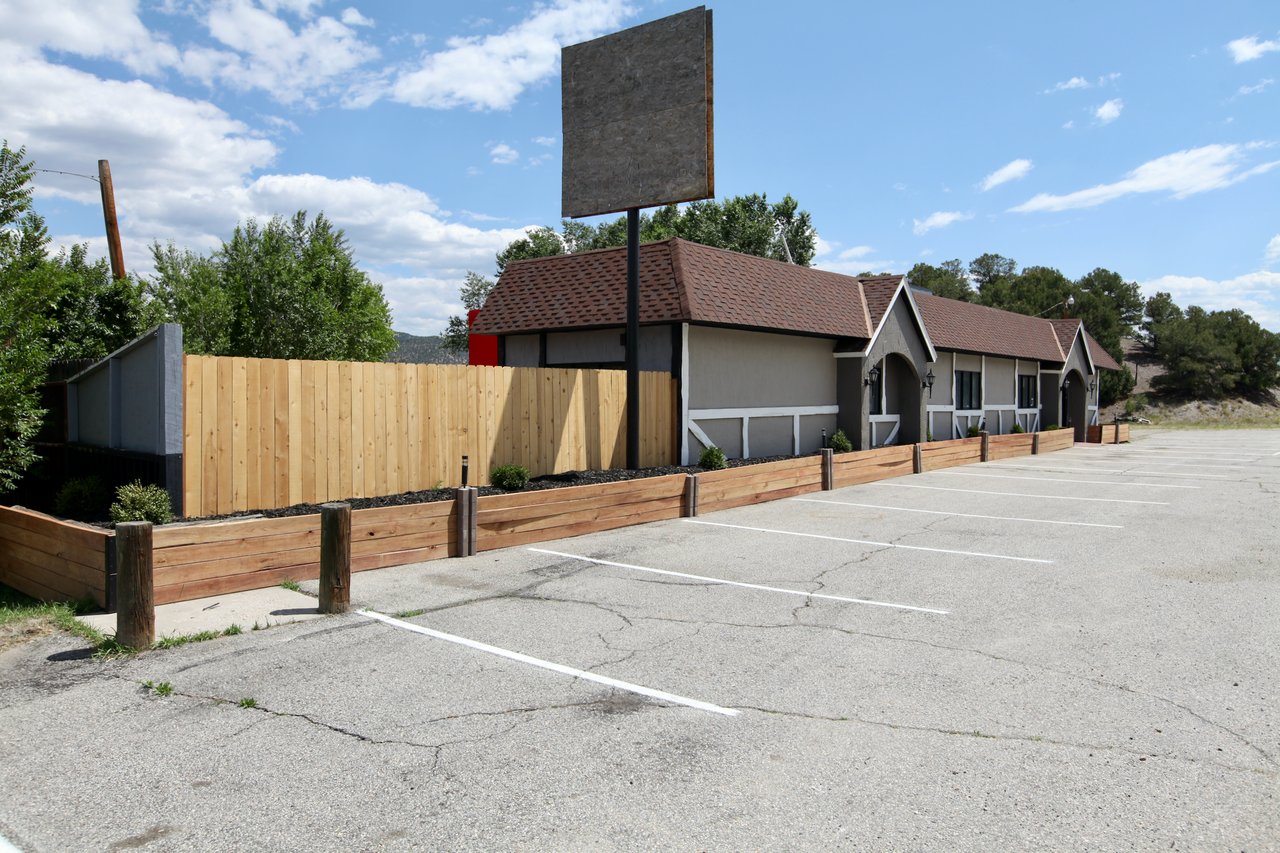
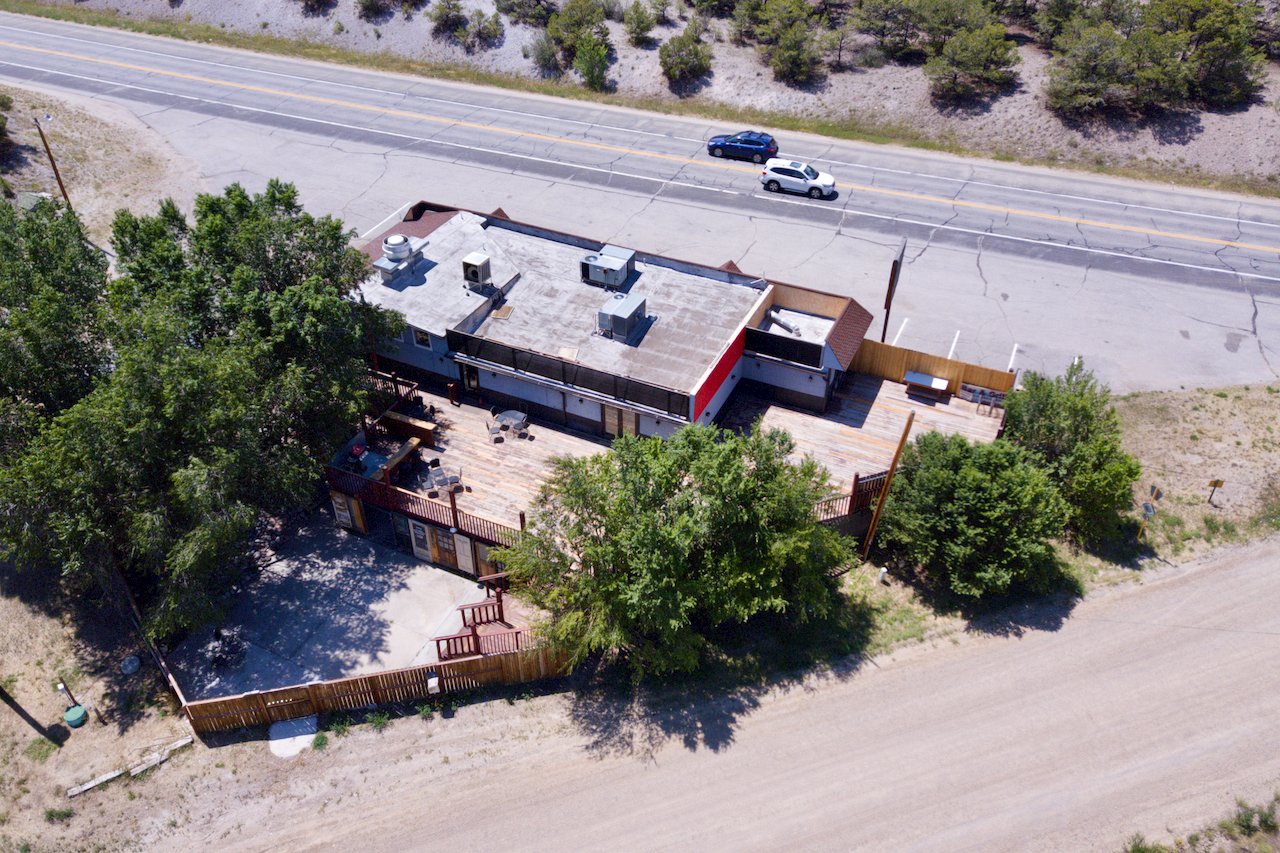
Commercial building with a long parking lot, wooden fencing, and a large blank roadside sign.
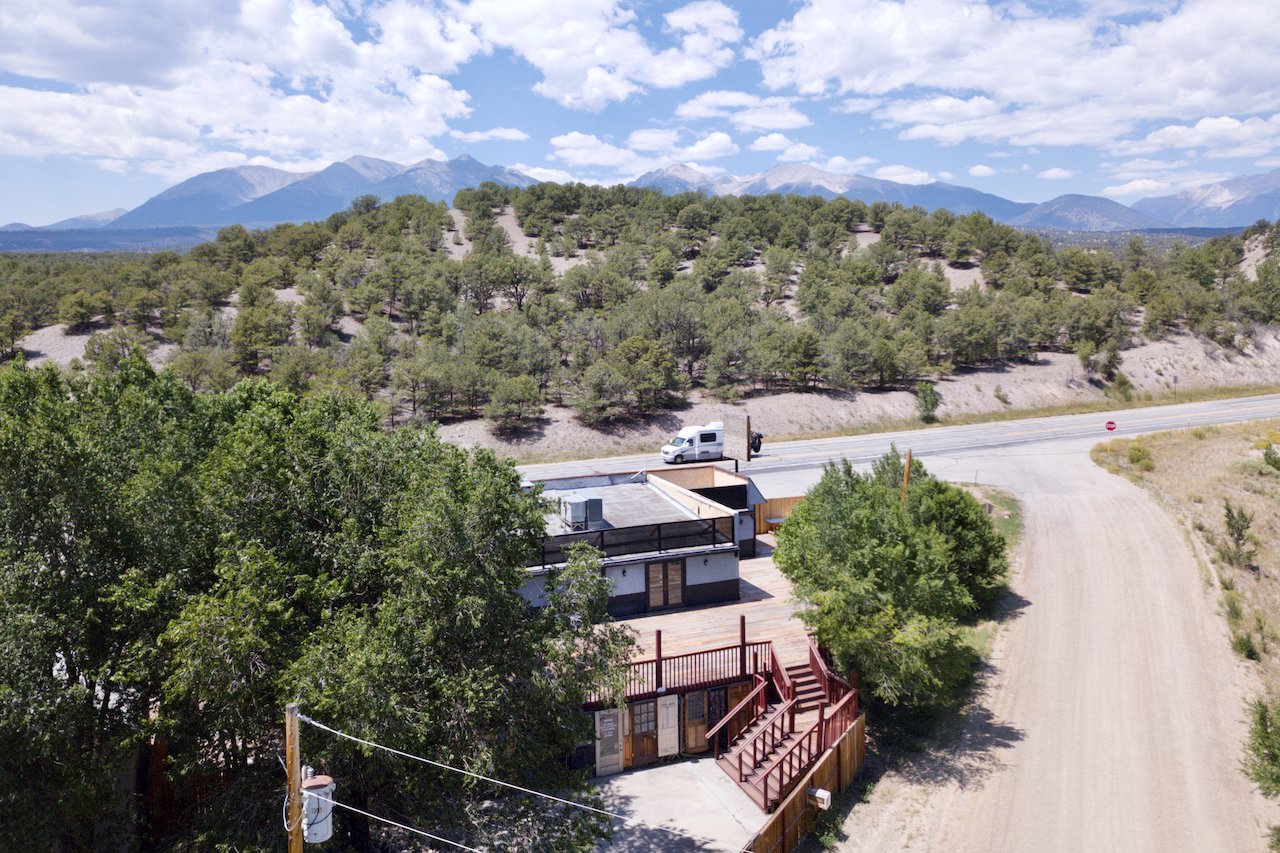
Single-story commercial building and parking lot with wooded hills behind it.
Commercial building and parking lot beside a road, with Rocky Mountain foothills behind it.
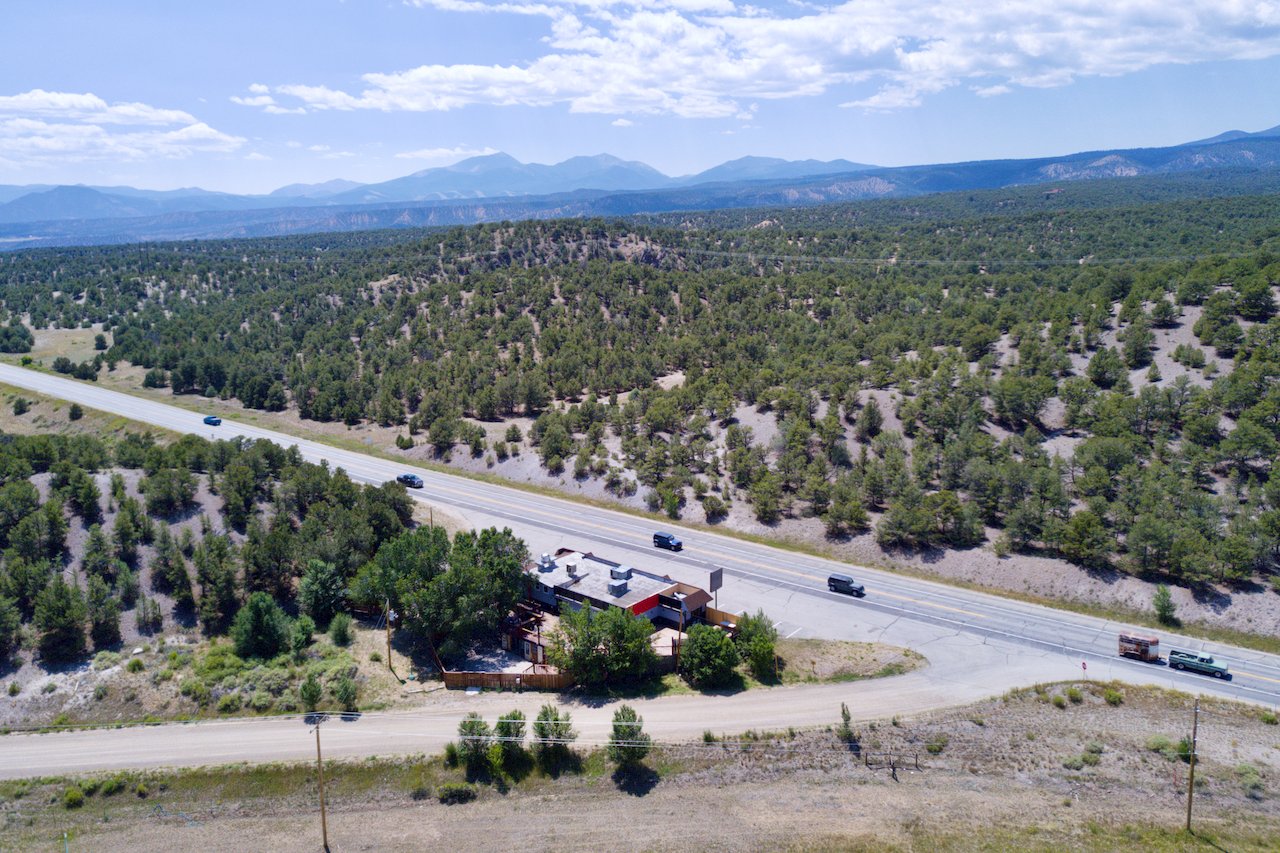
Commercial building and parking lot beside a road, with open fields and wooded mountains beyond.
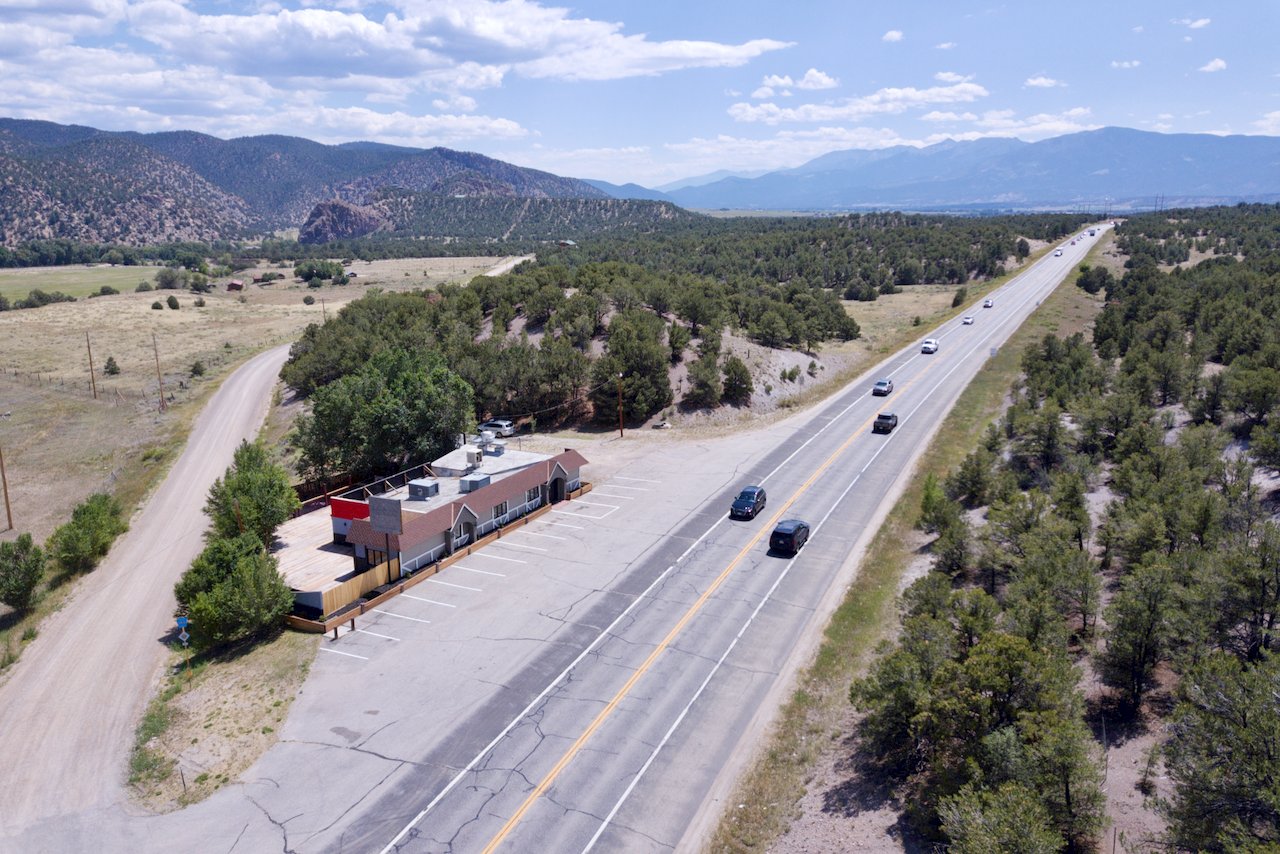
Aerial view of roadside commercial building and parking lot beside highway, with mountains beyond.
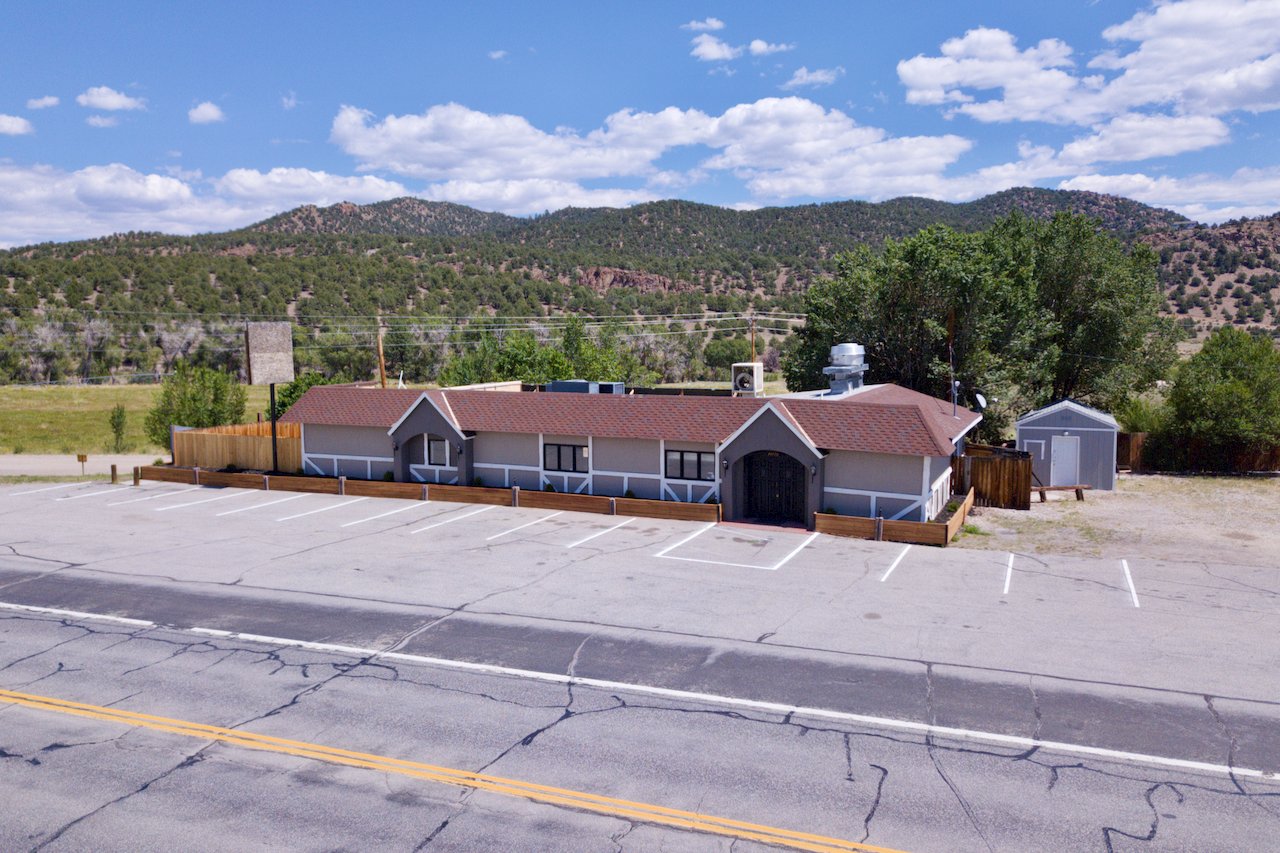
Aerial view of a roadside commercial building, parking lot, and deck beside a highway with mountains beyond.
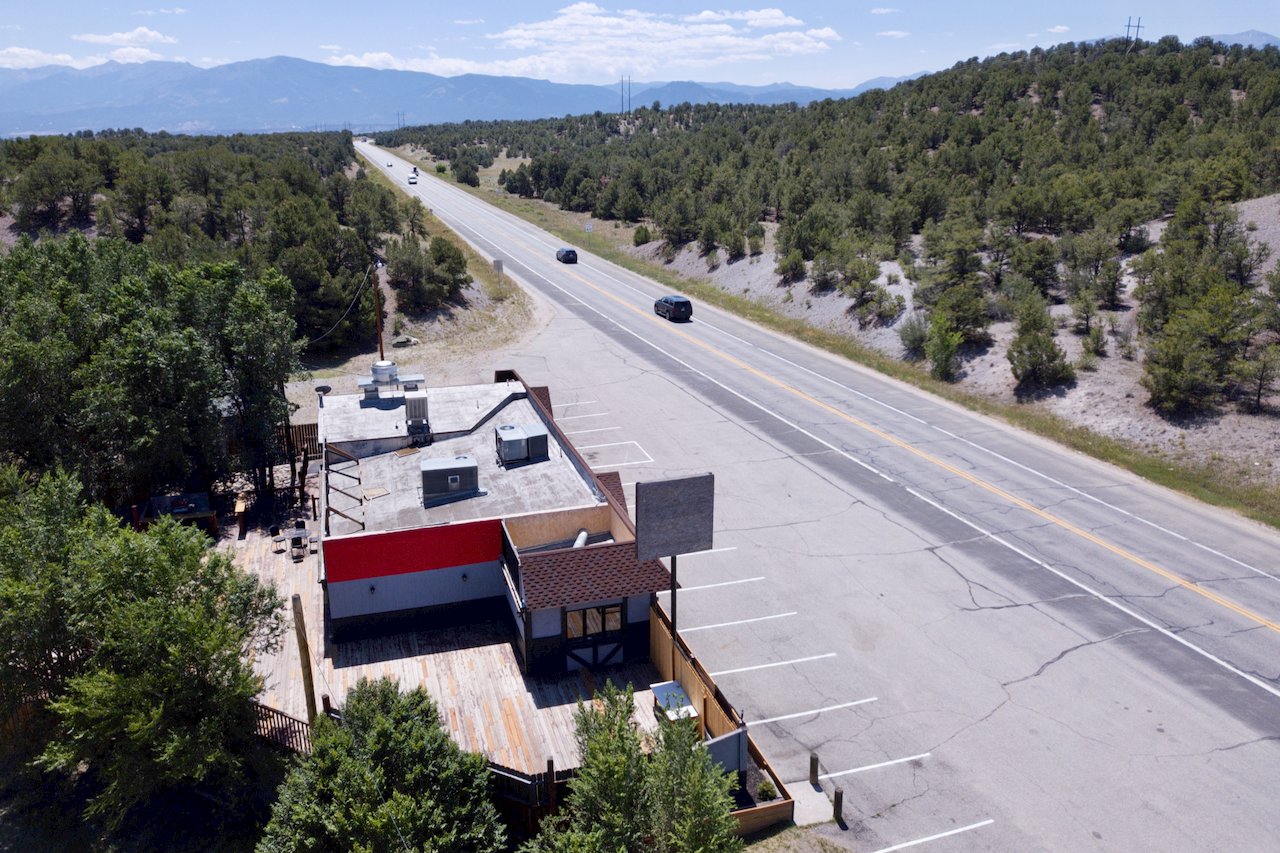
Aerial view of a roadside commercial building with a wooden deck, wooded hills, and mountains beyond.
Commercial building beside a two-lane road, with a large wooden deck and outdoor seating.
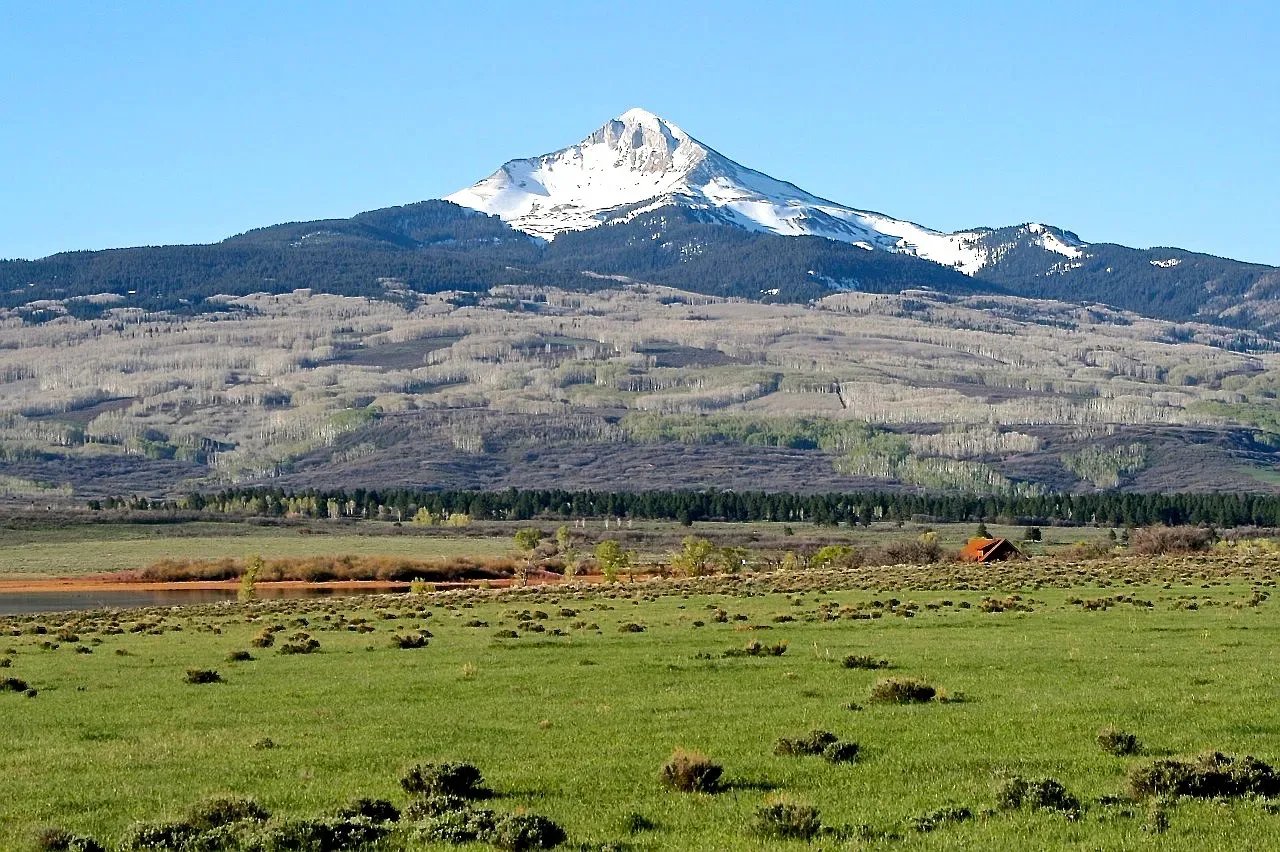
Commercial building beside a highway, with wooded foothills and distant mountains.
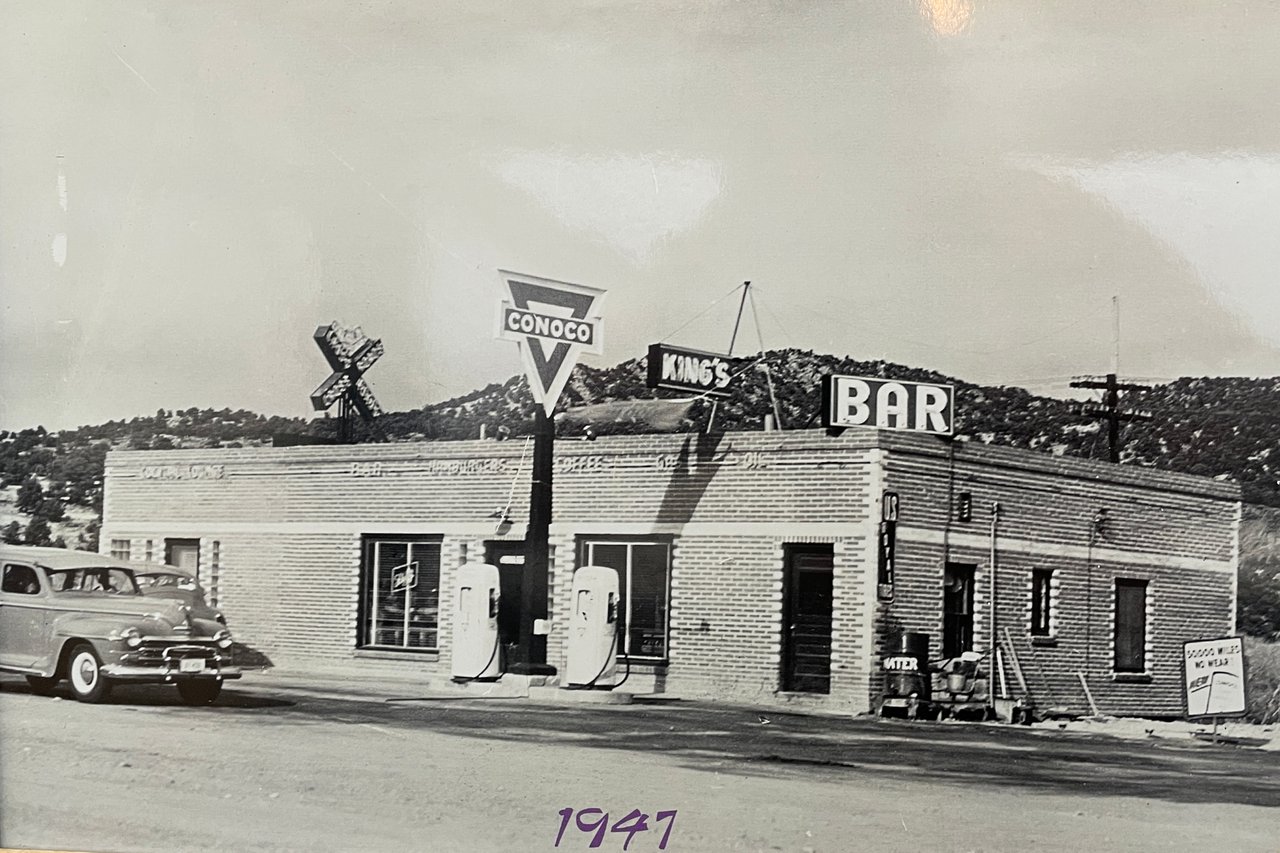
1947 brick gas station and bar with Conoco pumps, a King's Bar sign, and a vintage car.
VIEW PHOTOS
$599,000

Commercial Investment in the Heart of the Rockies

0.634 Acres

Description

Enormous potential for this large commercial building on Highway 285 in Chaffee County. Located along the Arkansas River corridor, about 10 minutes from downtown Salida and 15 minutes from downtown Buena Vista. Chaffee County is well known for outdoor recreation, and Highway 285 is a major pipeline for people moving through the county and the state. If you can figure out a way to capture even a small fraction of the year-round traffic, you will do very well. At nearly 4,500 square feet, the space could host a multitude of different types of businesses. Or with some work and creativity, it could be converted into your dream home. The building was historically the King’s Truck Stop and Bar (see photo). It has since been the home to multiple restaurants, the live/work headquarters for a local transportation company, an event space/VR escape room and employee housing for a construction company. The seller has a business plan drawn up for a backpacker’s hostel with 16 capsule beds. All of that demonstrates the versatility of the space. Bring your vision, and be a part of the exciting growth of this community. Currently, the main level features an open floorplan, a fully functional bar and a commercial kitchen. The kitchen is ready to cook with a vent hood, a walk-in cooler, a high-capacity dishwasher and other commercial appliances. All furniture and trade fixtures are included. Downstairs you will find a lounge area, a wet bar, 3 bathrooms, a carpeted office and a storage/utility room. Out back there is a fenced-in 2-level patio surrounded by mature trees and a water feature. In front there are 16 dedicated parking spots and room for extra parking or other outbuildings. Seller financing is available to a qualified buyer. Don’t miss your opportunity. Call Today!

Share Property

Location

14770 US Highway 285, Salida, CO 81201

Status

Sold
Michael Byer

Michael Byer

TITLE

Broker Associate

Property Amenities

Area & Lot
Total area 4,486 Sq.Ft.
Lot Area 0.634 Acres
MLS® ID 7108720
Status Sold
Finance
Sales Price $599,000

Work With Us

Western Mountain Real Estate sells homes, homes in town, homes on acreage, mountain cabins/log/green/solar homes, historic or homesteads, secluded mountain getaways, vacation, retirement homes, equestrian or fishing properties, or any other home, ranches, land, acreage, commercial, business property or hunting property. Contact them today for additional information.