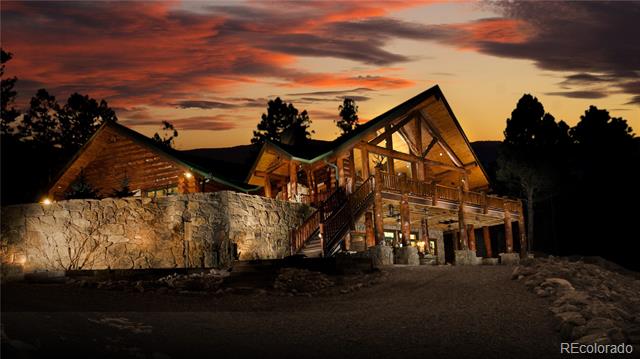
Two-story brown house with a metal roof, small patio, and distant mountain range.
Brown ranch house with an orange metal roof, propane tank, and mountains in the background.
Ranch house with a red metal roof and large windows, surrounded by open land and distant mountains.
Brown ranch-style home with a red metal roof and garage, set on open rural land with distant mountains.
Rustic living area with timber staircase, loft windows, and a freestanding wood stove.
Rustic living room with a timber loft, open staircase, wood-paneled walls, and gray sofa.
Rustic living room with a timber loft, wooden staircase, and wood-burning stove.
Living room with a gray sectional sofa, exposed timber framing, and an open loft.
Living room with exposed timber beams, tall windows, and an open staircase to the loft.
Kitchen with honey-toned wood cabinets, corner sink, and stainless-steel dishwasher.
Kitchen with warm wood cabinets and flooring, white appliances, and open shelving.
Kitchen with honey-colored wood cabinets, gray countertops, and a white gas range.
Open living area with exposed timber beams, a wooden loft staircase, and rustic furnishings.
Furnished bedroom with a bed beneath two windows, wooden dressers, and a cushioned rocking chair.
Furnished bedroom with a bed, wooden armoire, and armchairs beneath a high sloped ceiling.
Furnished bedroom with wooden dressers, a weight bench, and two windows overlooking a hillside.
Bare interior room with a wood-plank ceiling, laminate floor, and mountain views through three windows.
Vacant room with a sloped wood ceiling, wood-look flooring, and mountain views through the window.
Attic laundry area with a washer and dryer beside a curtained room.
Lower-level laundry area with a washer and dryer, worktable, and railing overlooking a windowed room.
Rustic living room with a wooden loft stairway and large windows overlooking distant mountains.
Rustic living room with a wood stove, timber staircase, and large windows overlooking open land.
Bathroom vanity with a wood cabinet, marbled countertop, oval sink, and large mirror.
Bathroom with a glass-enclosed tub and shower, white toilet, and wall-mounted heater.
Unfinished entry with a dark decorative-glass front door, OSB walls, and a box-filled adjoining room.
Interior room with exposed framing, plywood walls, and a green door.
Unfinished utility room with a laundry sink, wall heater, and small window.
Utility room with a wooden cabinet, worktable, shop vacuum, and mountains visible through the window.
Unfinished garage with a concrete floor, exposed framing, and an open doorway to an adjoining room.
Garage workshop with concrete floor, workbenches, tools, and a large sectional door.
Garage workshop with a closed overhead door and extensive tools on wall-mounted pegboards.
Spacious workshop with a tool-covered pegboard wall, workbenches, and a concrete floor.
Brown rural home with large upper windows and attached garage, surrounded by piles of scrap wood.
Brown ranch house with a large gable window, attached garage, and distant mountain view.
Brown ranch outbuilding with a metal roof and attached covered work area.
Two-story brown ranch building with an attached covered structure and distant mountains.
Two-story brown-sided home with a side entrance and patio on a dry, open lot.
Brown wood-sided home with a red metal roof, chimney, and satellite dishes in a dry, rocky yard.
Brown wooden outbuilding with a shingled roof on dry ranch land, with mountains in the distance.
Brown wooden ranch shed with a well pump in a dry field and mountains beyond.
Rural well pump and wellhead in a sandy field, with a wooden well house and mountains beyond.
Brown two-story ranch home with a metal roof, mountain backdrop, and a small concrete entry patio.
Aerial view of a brown ranch building with a metal roof in open, dry terrain.
Ranch house and outbuildings on dry, open acreage, with distant mountains.
Ranch house and outbuildings in a vast scrubland plain, with a winding dirt road and distant mountains.
Aerial view of scrubland property with dirt tracks, small buildings, and distant mountains.
Aerial view of a broad desert parcel bordered by a paved road, with mountains in the distance.
Aerial view of a sprawling desert ranch with a small building cluster and fenced areas.
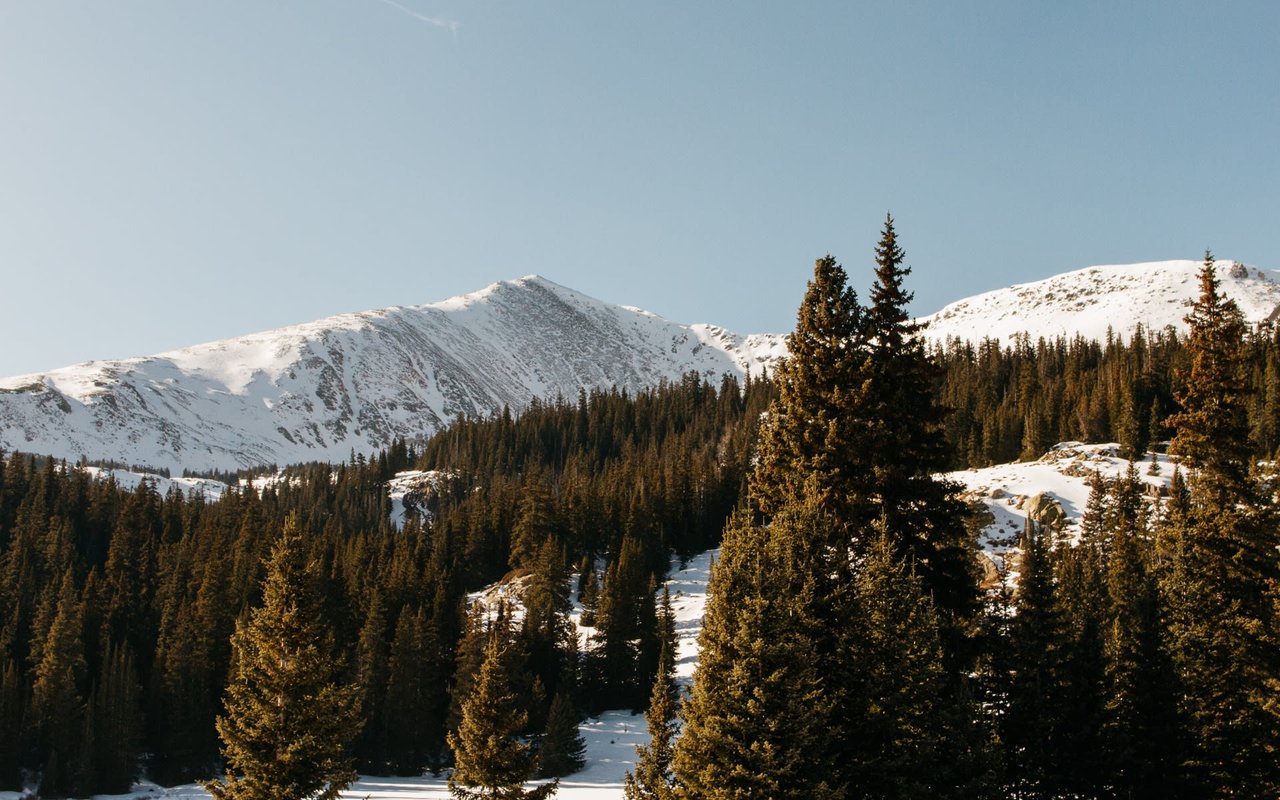
Mountain ridges with scattered snow rise above forested foothills and an open valley.
Open ranch land with a small outbuilding and snow-dusted mountains across the valley.
VIEW PHOTOS
$295,000

26132 Hammond Avenue

2 Beds 1 Bath 2,100 Sq.Ft. 35.5 Acres

Description

Discover freedom and peaceful living on this 35-acre ranch in the Northern San Luis Valley. No next door neighbors, HOAs or restrictive covenants. Enjoy breathtaking mountain views, jaw-dropping sunsets, spectacular stargazing and plenty of space to grow and develop. A straight shot down Highway 285 from Denver, located just 40 minutes from Salida and 45 minutes from Alamosa. Originally built by Amish carpenters in 2003 and then expanded a few years later, the 2-bedroom, 1-bathroom house is solidly built and well-insulated, spacious, comfortable and filled with natural light. Gaze at the Sangre de Cristo mountain range through large windows in the living room. Cozy up next to the freestanding wood stove on cold winter nights. Energy efficient ETS heaters around the home also help to keep heating bills low. The recently remodeled bathroom features built-in shelving, Hardie Board walls and ceiling and a smart bidet toilet. The oversized 1-car garage has a 30-amp outlet ready for EV charging and comes stocked with many included tools. Outside you will find 2 newly poured 20x10 foot concrete porches. Other exterior features are a 2-acre dog run and French drains on 3 sides of the home. The domestic well can service up to 3 homes and be used for irrigation and watering livestock. Near several hot springs, the Great Sand Dunes National Park, world-class ski areas, big game hunting and miles of mountain trails. Competitively priced, this will sell quickly. Call today!

Share Property

Location

26132 Hammond Avenue, Moffat, CO 81143

Status

Pending
Michael Byer

Michael Byer

TITLE

Broker Associate

Property Amenities

Interior
Total Bedrooms: 2
Full Bathrooms: 1
Area & Lot
Total area 2,600 Sq.Ft.
Lot Area 35.5 Acres
Living area 2,100 Sq.Ft.
MLS® ID 1633341
Year Built 2003
Status Pending
Exterior
Stories 2
Garage Space 1
Finance
Sales Price $295,000
Brown ranch house with an orange metal roof, propane tank, and mountains in the background.

Schedule a Showing

I would love to show you this beautiful property. Please select your preferred date and time below. I will be in touch shortly to confirm your appointment.

Schedule a Showing

I would love to show you this beautiful property. Please select your preferred date and time below. I will be in touch shortly to confirm your appointment.

Thank you for your interest in 26132 Hammond Avenue, Moffat, CO 81143. We are reviewing your request and will be in touch shortly!

Mortgage Calculator

Estimate your monthly mortgage payment, including the principal and interest, property taxes, and HOA. Adjust the values to generate a more accurate rate.

All estimates are provided for informational purposes only. Actual amounts may vary.
$0,000 Your Payment 20 15 65
$0,000 Your Payment

Colorado

It is home to the Rocky Mountains and has more than 200 wildlife inhabitants.

Work With Us

Western Mountain Real Estate sells homes, homes in town, homes on acreage, mountain cabins/log/green/solar homes, historic or homesteads, secluded mountain getaways, vacation, retirement homes, equestrian or fishing properties, or any other home, ranches, land, acreage, commercial, business property or hunting property. Contact them today for additional information.